Hi Andreas, thank you for taking the time for us in the middle of your renovation. Would you like to briefly introduce your project? Who are you? How long have you been doing this and why?
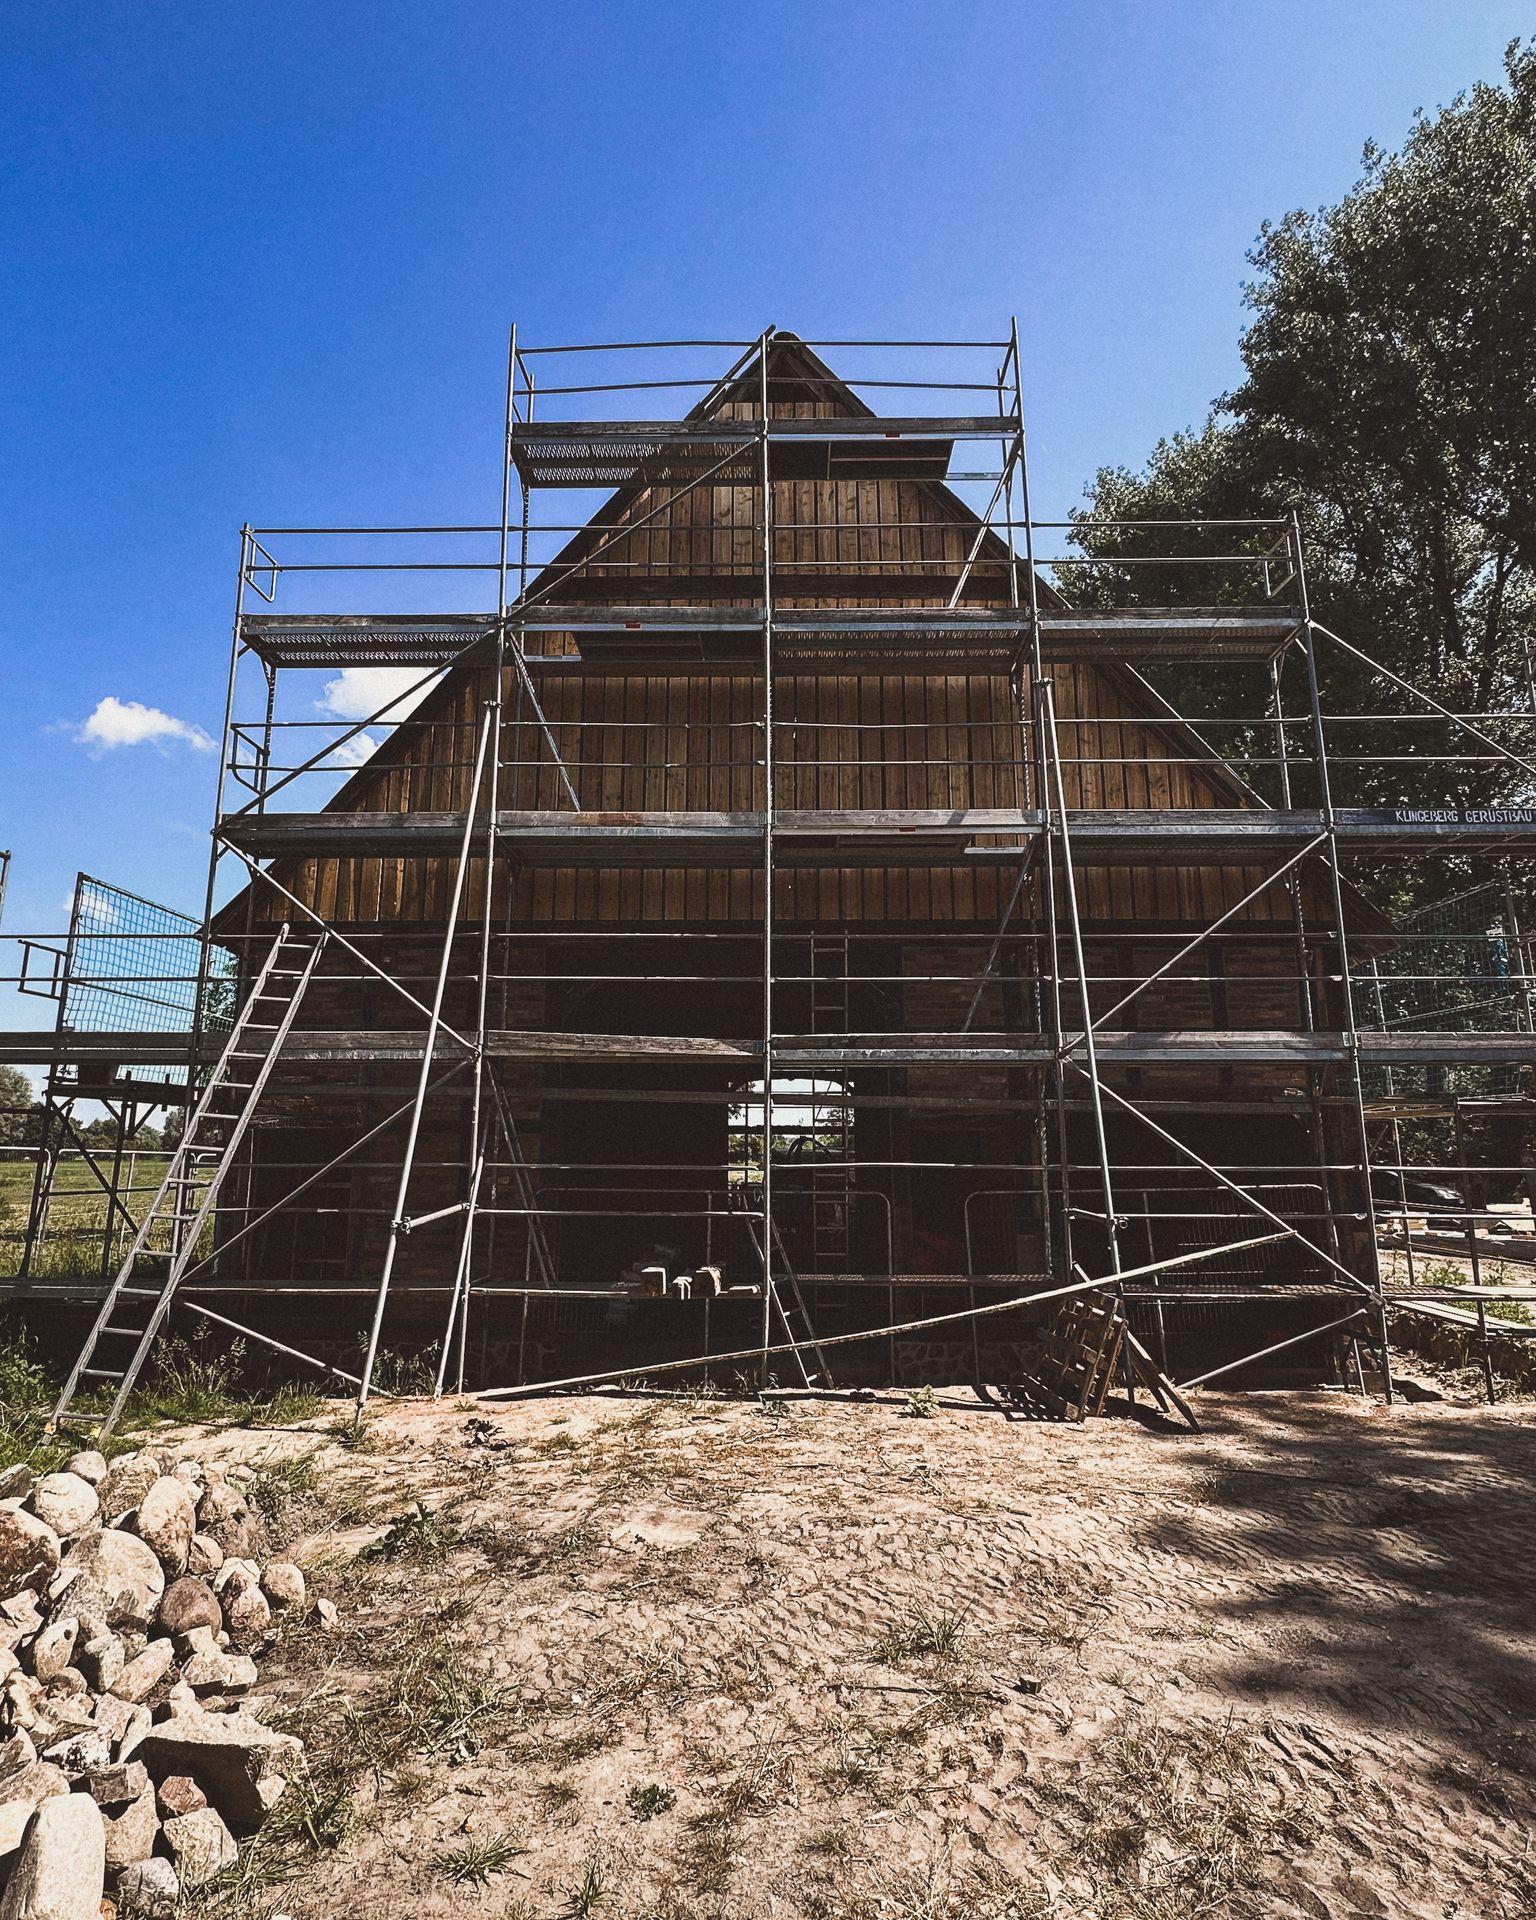

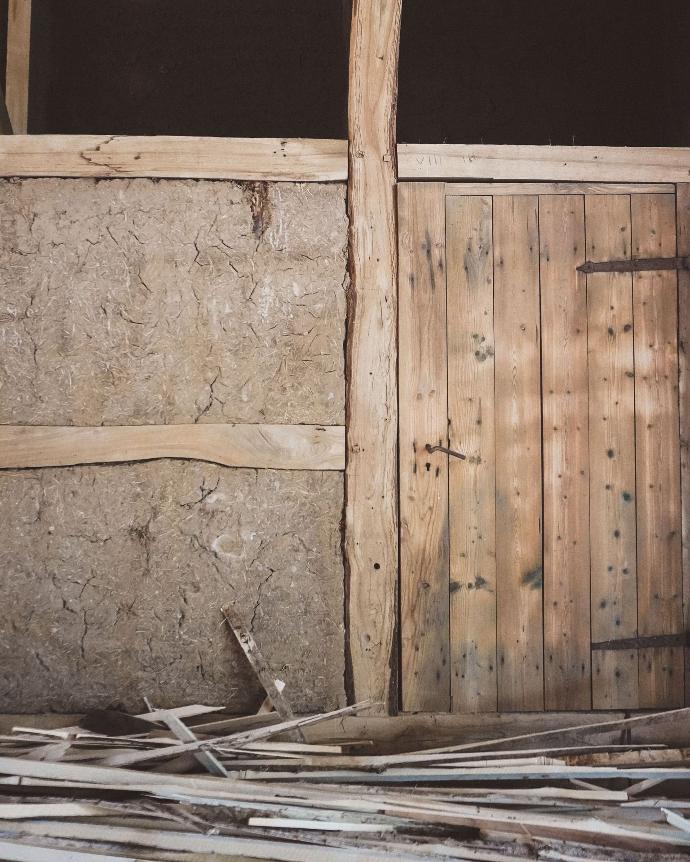
A good two years ago, my wife Brigitte and I bought the old barn in Satemin, which had stood empty since the 70s and was falling further and further into disrepair. We live in the round village, after all, and had known the building for quite a long time. When we started renovating our own house in 2020 and got into the old timber-framed houses, we took a look at the barn and fell in love with the building straight away. The old drive-through barn was built in 1837 and, along with the church and the old fire station, is the oldest building in Satemin. It was built back then as a four-post timber frame and has been preserved almost in its original state. That impressed us, because our house, which we have had since the 1990s, had been altered a lot, and unfortunately much of the timber framing had been changed and destroyed. That's why the barn simply fascinated us completely. The fact that it stands there just as it was built in 1837. Since last autumn we have been renovating it as carefully as possible. We want to leave as much as we possibly can visible of what was once built and how it was once built. We want to turn the barn into a place for art and crafts. The first time we were in the barn, we knew immediately: this mustn't become a residential building. It should be open to the public. On Heritage Open Day in the autumn, we will show the barn to the public for the first time. It won't be finished yet, but the timber framing has been repaired. Now we're working on the roof and redoing the clay infill panels. So there's already something to see.
The project received funding. Would you like to tell us a bit about that?
Thank goodness the project has received funding. We set up a non-profit limited company (gGmbH), which now owns the building. Because we are recognised as a non-profit organisation, we receive relatively high funding from the Office for Regional State Development from the pot available for the Rundling villages, i.e. state and European funds. The Sparkasse foundation is also contributing something. Without this support, it would not be feasible. Building in a listed monument is not cheap, but it is fun.
Tell us about your experience of renovating the timber frame. What was difficult? What went well?
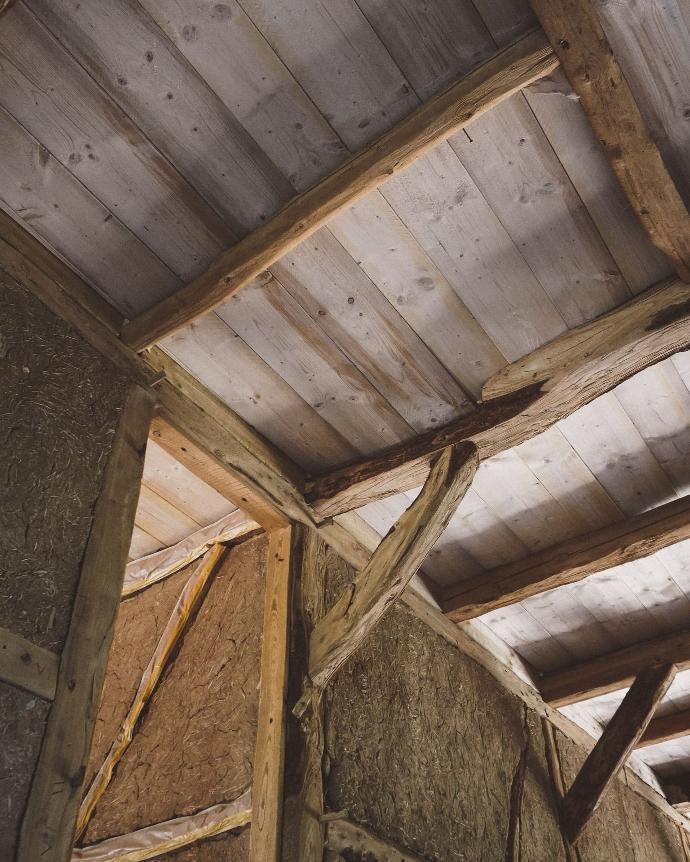
Timber framing can always be repaired. The barn was almost a ruin, after all. Instead of standing on four posts, it was only being held up by the middle walls. The outer walls were practically hanging in mid-air because the sole plates, i.e. the oak beams that carry the timber frame, had rotted away. But the carpenters make everything possible. What gave us the biggest headache was the structural analysis we needed for the building permit. Because of the change of use from an agricultural to a public building, a structural calculation was required that is more demanding than for a conversion into a private home. That is why there were then more extensive interventions in the foundations. The old fieldstone foundations are unfortunately completely gone; there is now concrete underneath. That was hard to accept, but there was no other way. Since the foundation has been in place and we were then able to rebuild the timber frame properly, things have been progressing well. With the timber frame, there were fewer surprises than expected. Fortunately, the roof structure can stay as it is and will only be reinforced a little. Because the building permit was granted so late in the year, we got into the rainy season with the foundation work; the plot has a very clayey soil, so at some point it turned into a mud bath for the bricklayers. We lost a lot of time there.
How did you come across Lehm-Laden? Did you already know Lehm-Laden from renovating your home?
Yes, we already knew the Lehm-Laden and David from the renovation of our house. When we did the interior fit-out there, we bought lots of clay plaster from the Lehm-Laden and were very satisfied. Firstly, we got good material and secondly, good advice and tips. We did a lot ourselves and worked with bricklayers who hadn’t done much clay plastering yet. With the barn, too, David once again gave us very good advice.
Do you have any favourite products from the Lehm-Laden by now?

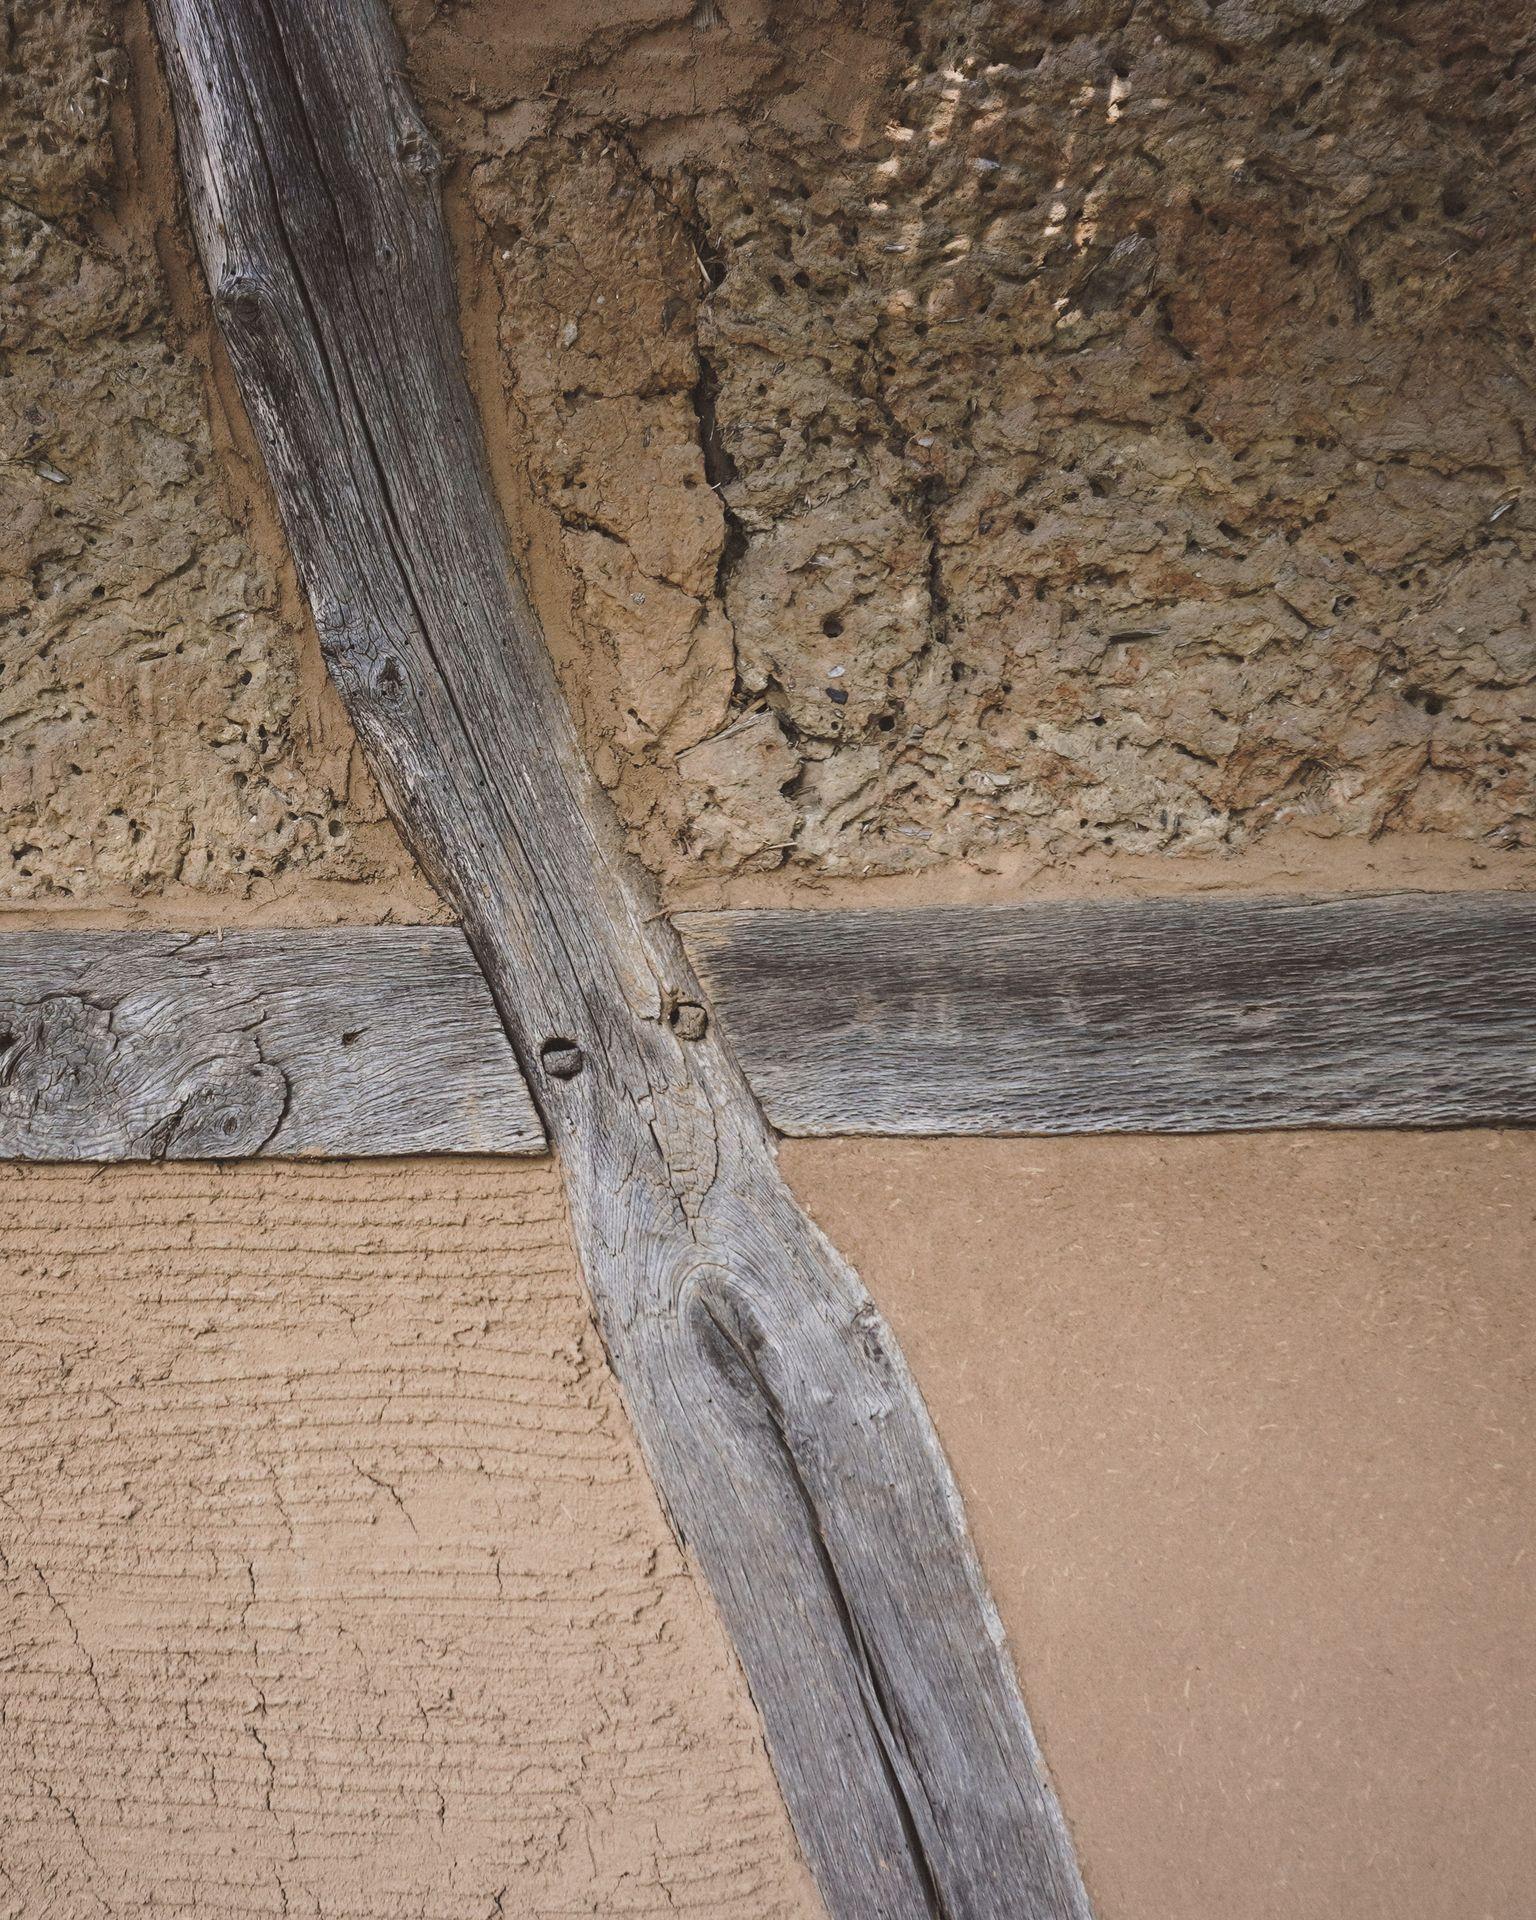
For the barn we bought clay mortar and loads of clay plaster. The gable ends of the barn are built in brick. On the north side we worked with clay and on the weather side with a lime mortar. It was a pleasure to work with. The bricklayer was really happy. For the clay plaster we're using a relatively coarse plaster, even as the finishing plaster, so that the building keeps its rustic character. The old clay plaster that we're able to retain inside contains a lot of long straw and small stones. We don't want to stray too far from that. Clay today is much finer than what people used to mix themselves in the past. We assume that the farmers or their farmhands did the plastering themselves back then. The new plaster looks quite different from the old plaster, which we are repairing as sensitively as possible. But the clay plaster is a lovely product. All the tradespeople who work with it enjoy applying it. At the moment we're planning not to paint anything in the barn, but to leave all the clay surfaces exposed. Otherwise we would have bought clay paints as well.
Did you also have to buy in bricks?
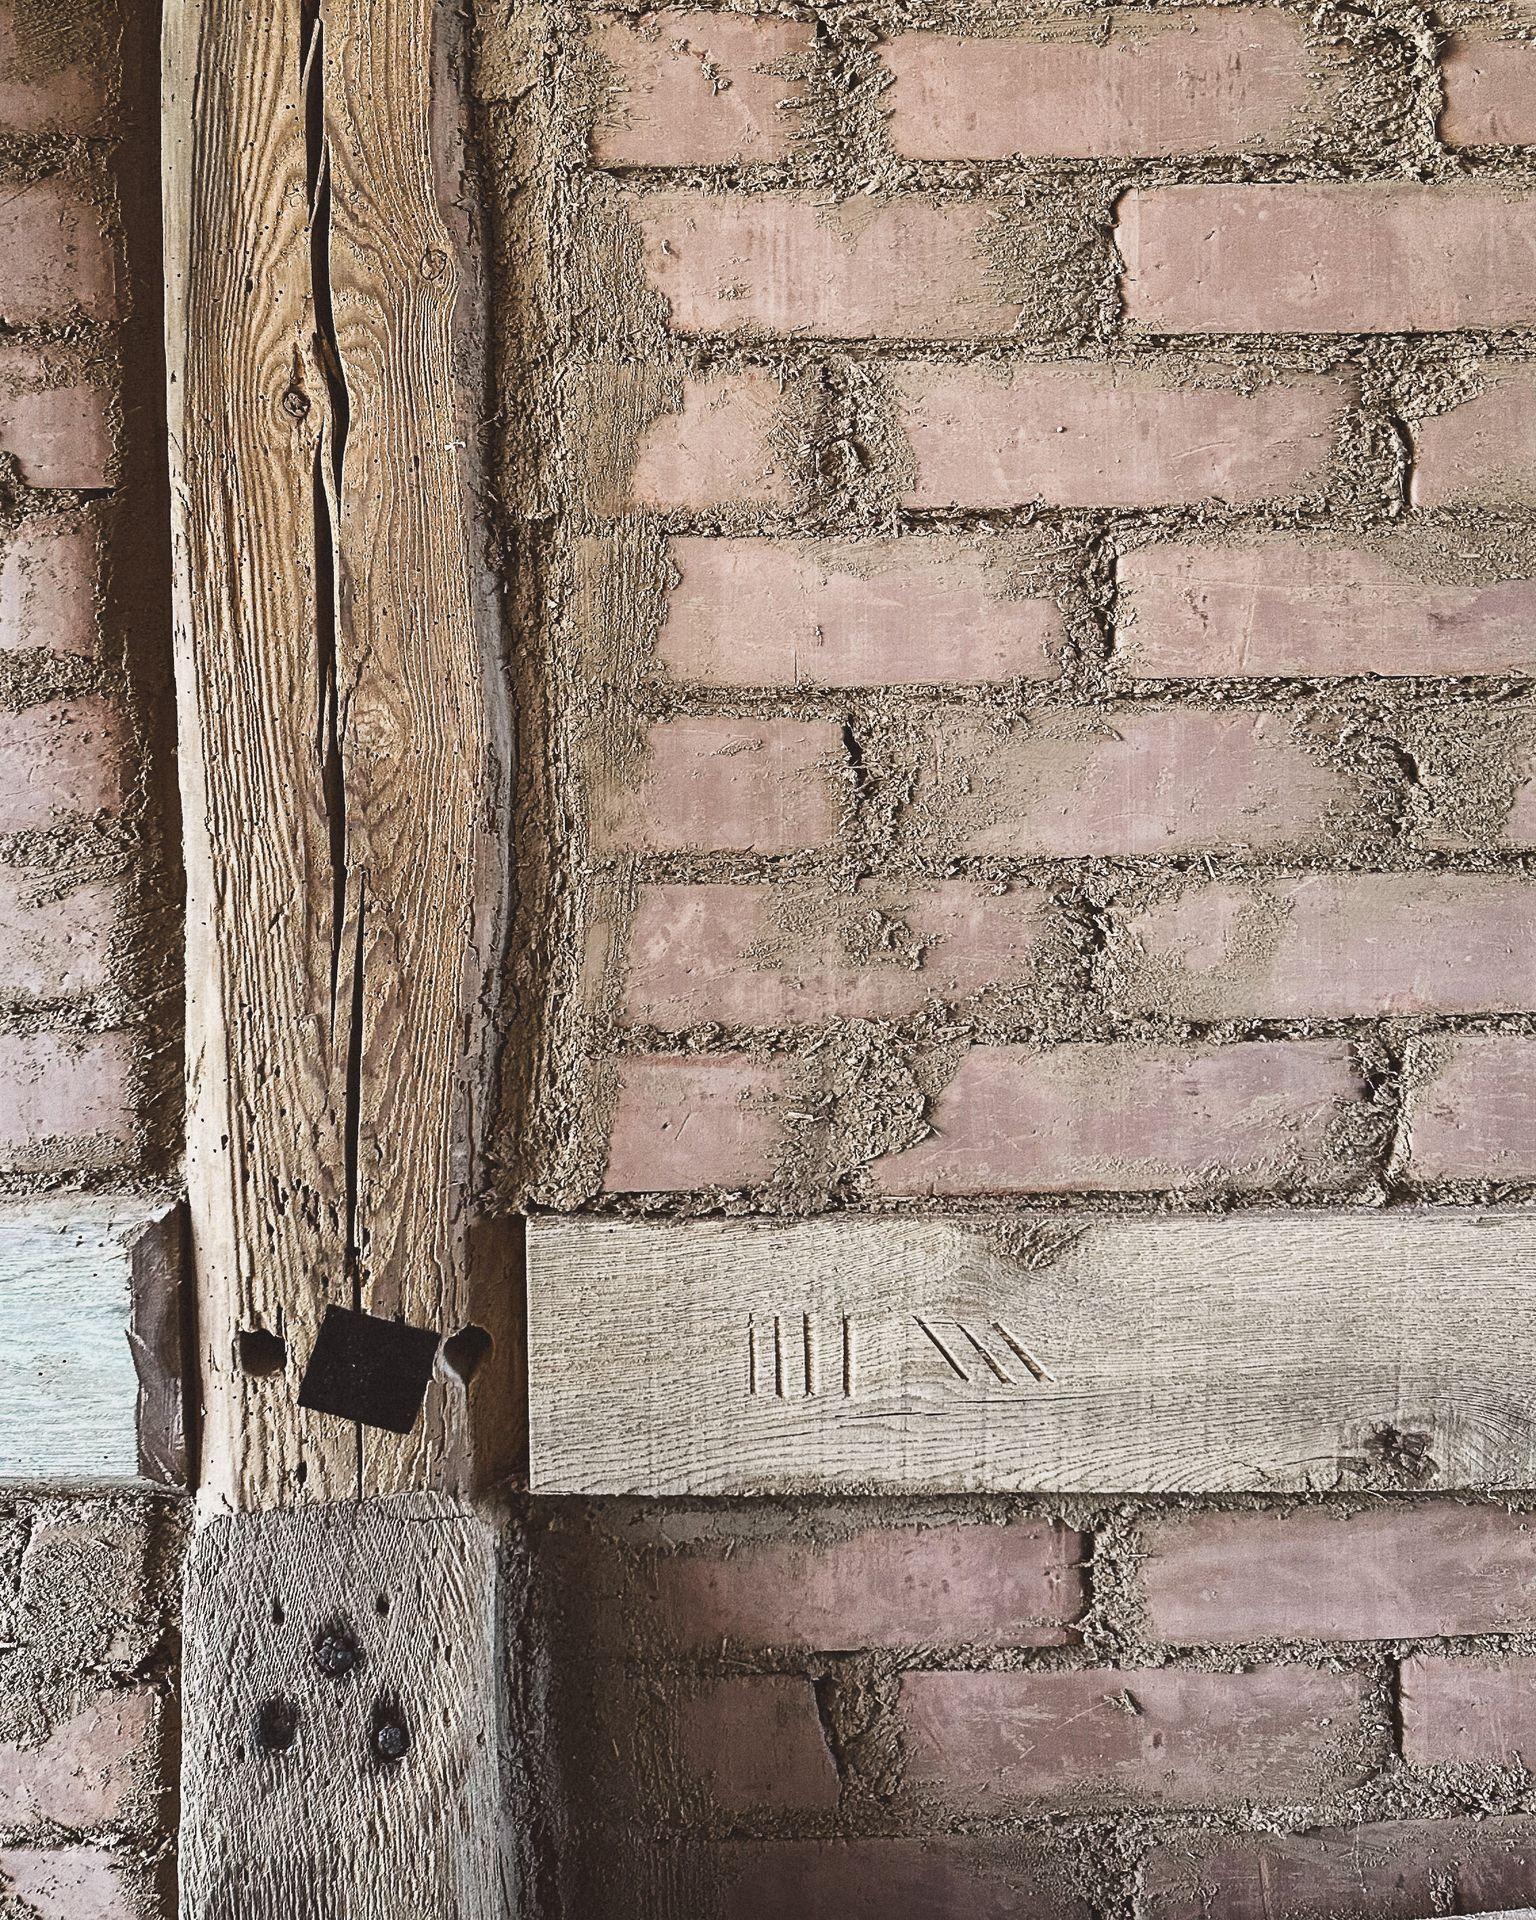
No. We removed and cleaned the old bricks ourselves. They have all been reused. We still had old bricks left over from renovating our house, and some were given to us by neighbours, so not a single new brick went in. We also used old bricks for the south-western eaves side, a large part of which had to be rebuilt. For the eastern eaves side, which will later be rendered with clay, we used clay blocks from the Lehm-Laden. Inside, too, clay blocks were used wherever new infill masonry was needed.
Thank you for the insight into your work! We wish you every success with completing and opening the Old Barn. When will our readers be able to visit and view the barn?
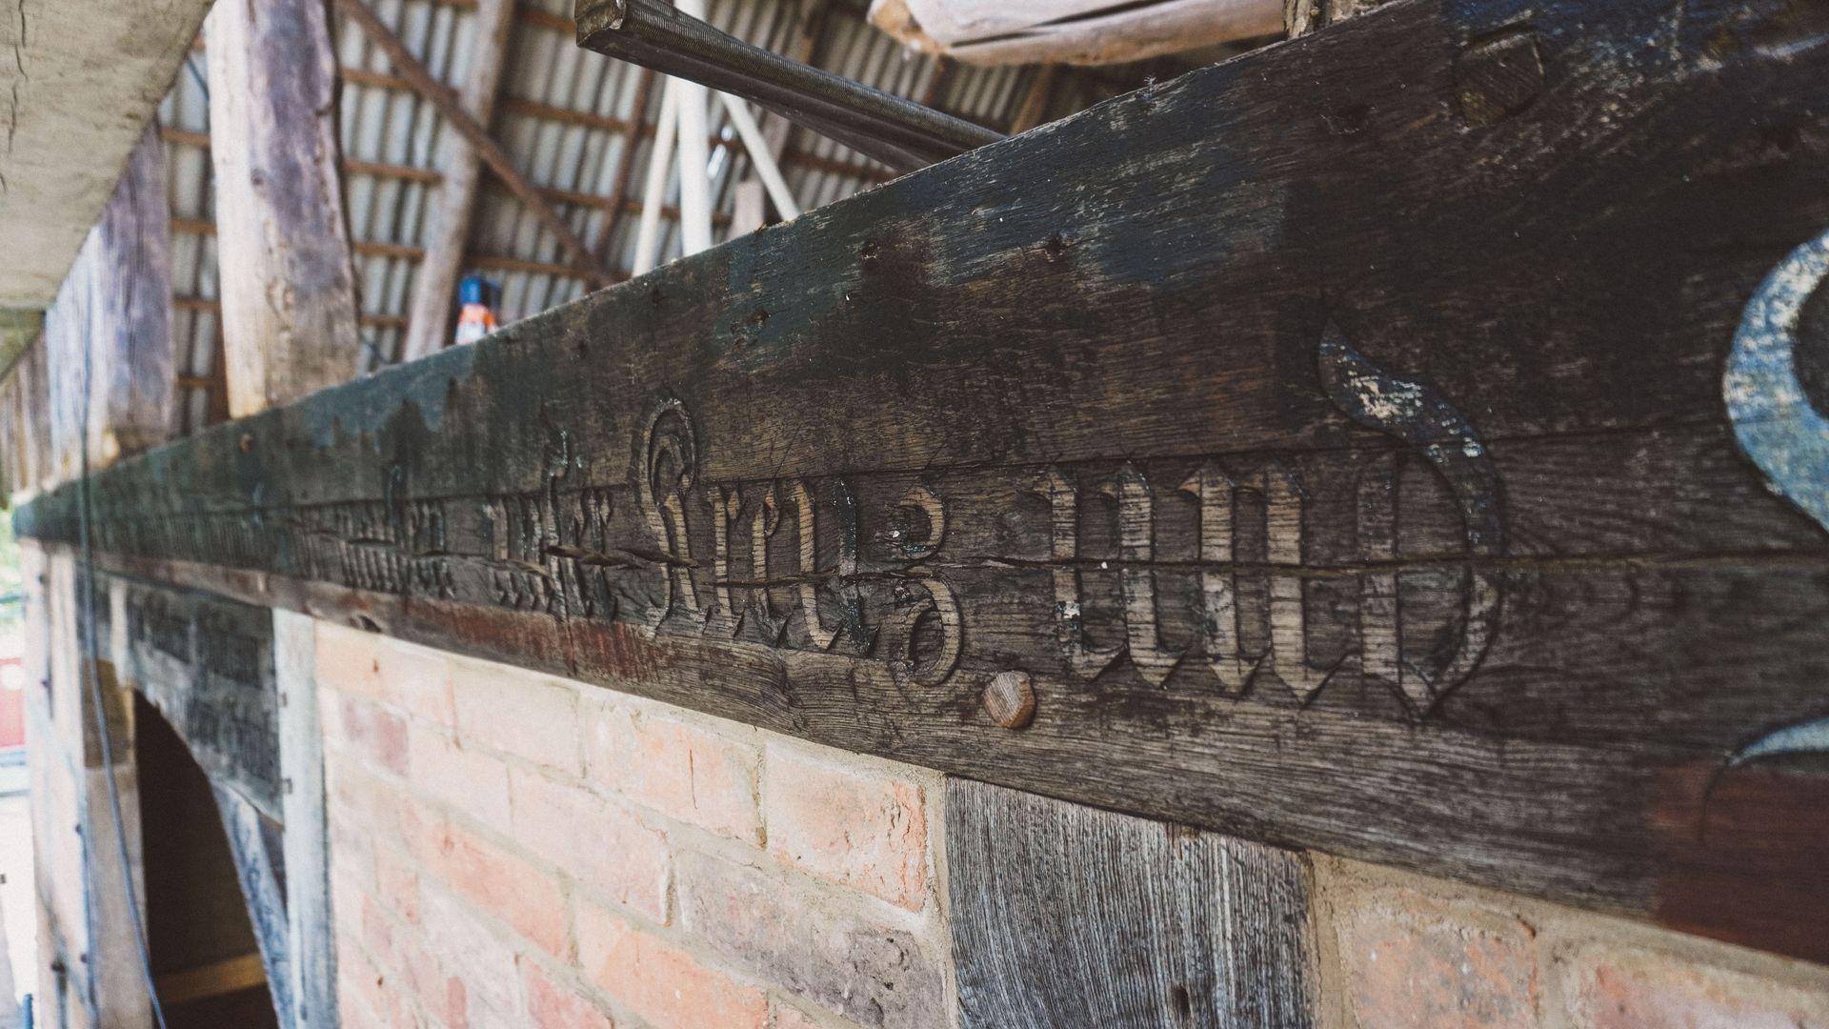
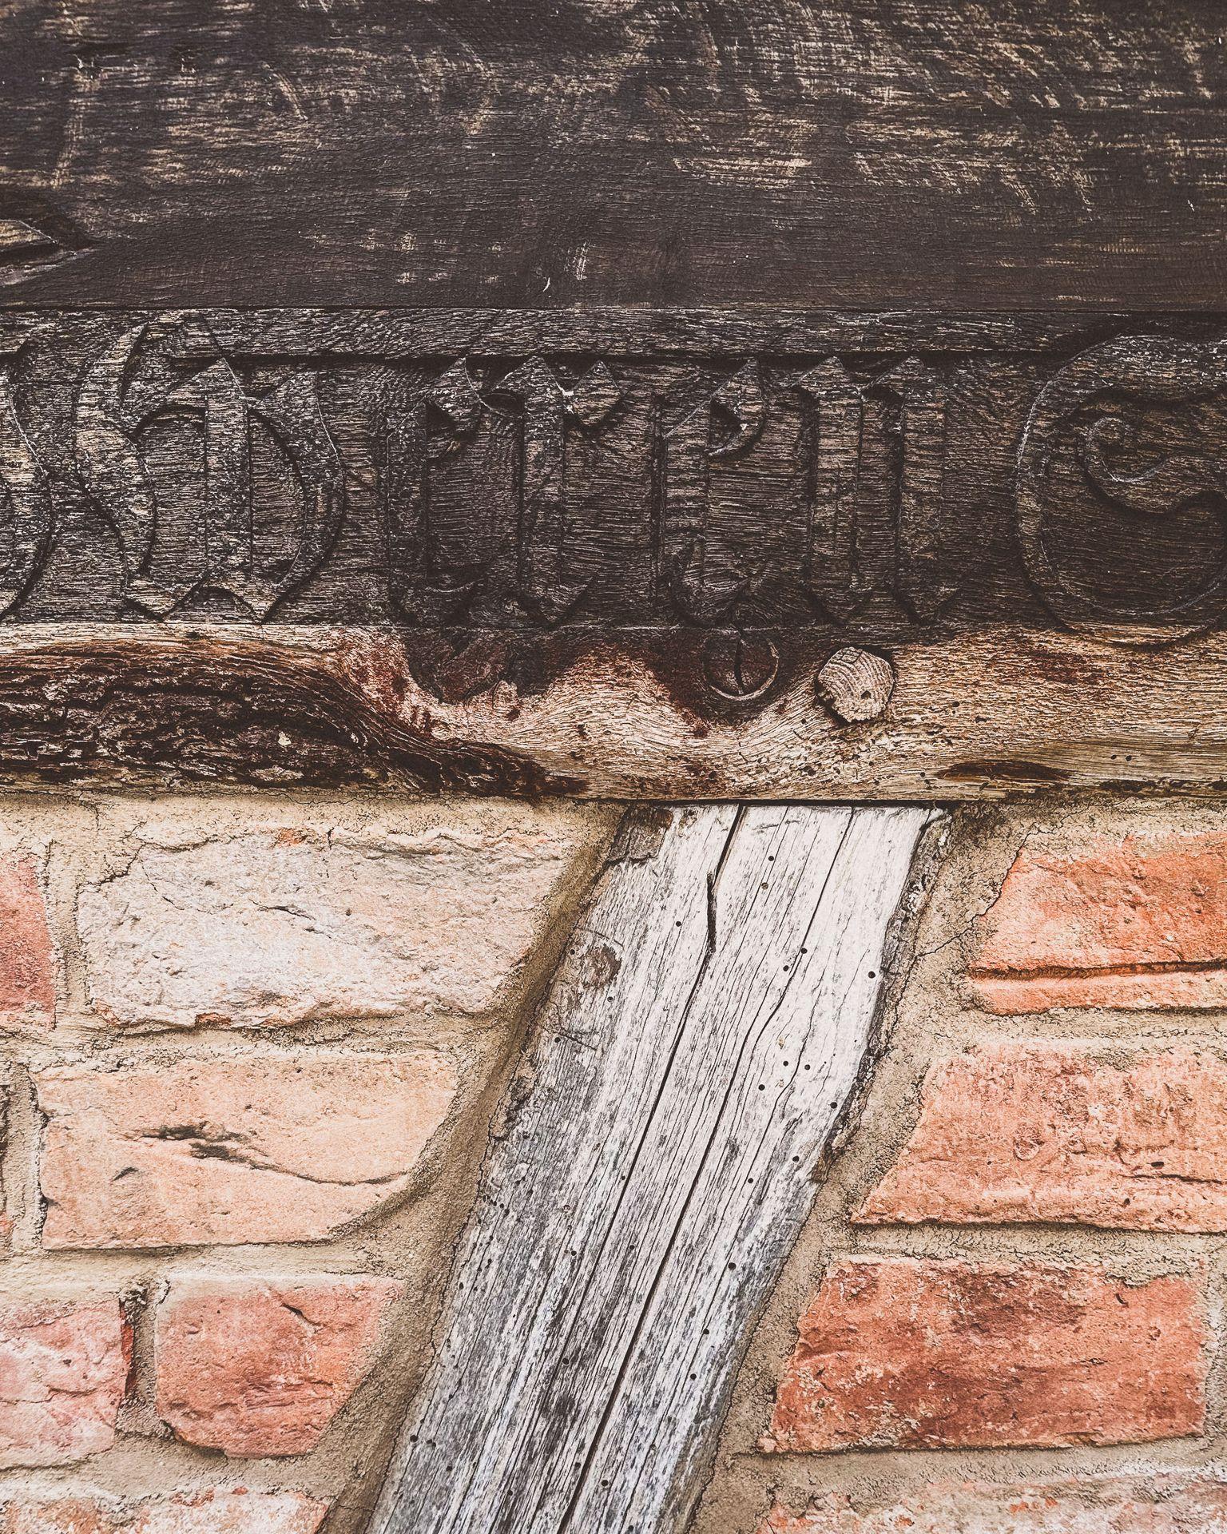
We expect to be finished at some point over the course of the winter. On the second weekend of September, we will be showing the barn to the public for the first time. We want to tidy up the building site and present it as part of the art festival Wagen und Winnen and on Open Monument Day . Some of our craftspeople will be there to talk about their work. In addition, the Lehm-Laden will be presenting products and building materials for the heritage-compliant renovation of listed buildings with natural building materials. On 5 April 2024 the barn will then be officially opened. According to the inscription on the gate beam, the topping-out ceremony took place on 5 April 1937. We want to take up this date and use it as the occasion to ceremonially open the finished barn, or the barn as far as it is finished by then.