Hemp lime in the external walls, rammed hemp clay in the interior and clay plaster on the surfaces: in the Lubitz family’s house, natural building materials are not a single special feature. They run through the whole building and shape its character.
The hemp house shows that building with natural materials has its place right in the middle of the city. It combines clear architecture with carefully selected materials, renewable energy and a considered use of water. For us, it is also a story about how important reliable partners are on a building site.
Because between a good idea and the finished home lie many decisions. Which materials go together? How are they applied? And who helps when a time slot shifts or something different is needed at short notice? This is exactly where Lehm-Laden was able to support the project with building material deliveries.
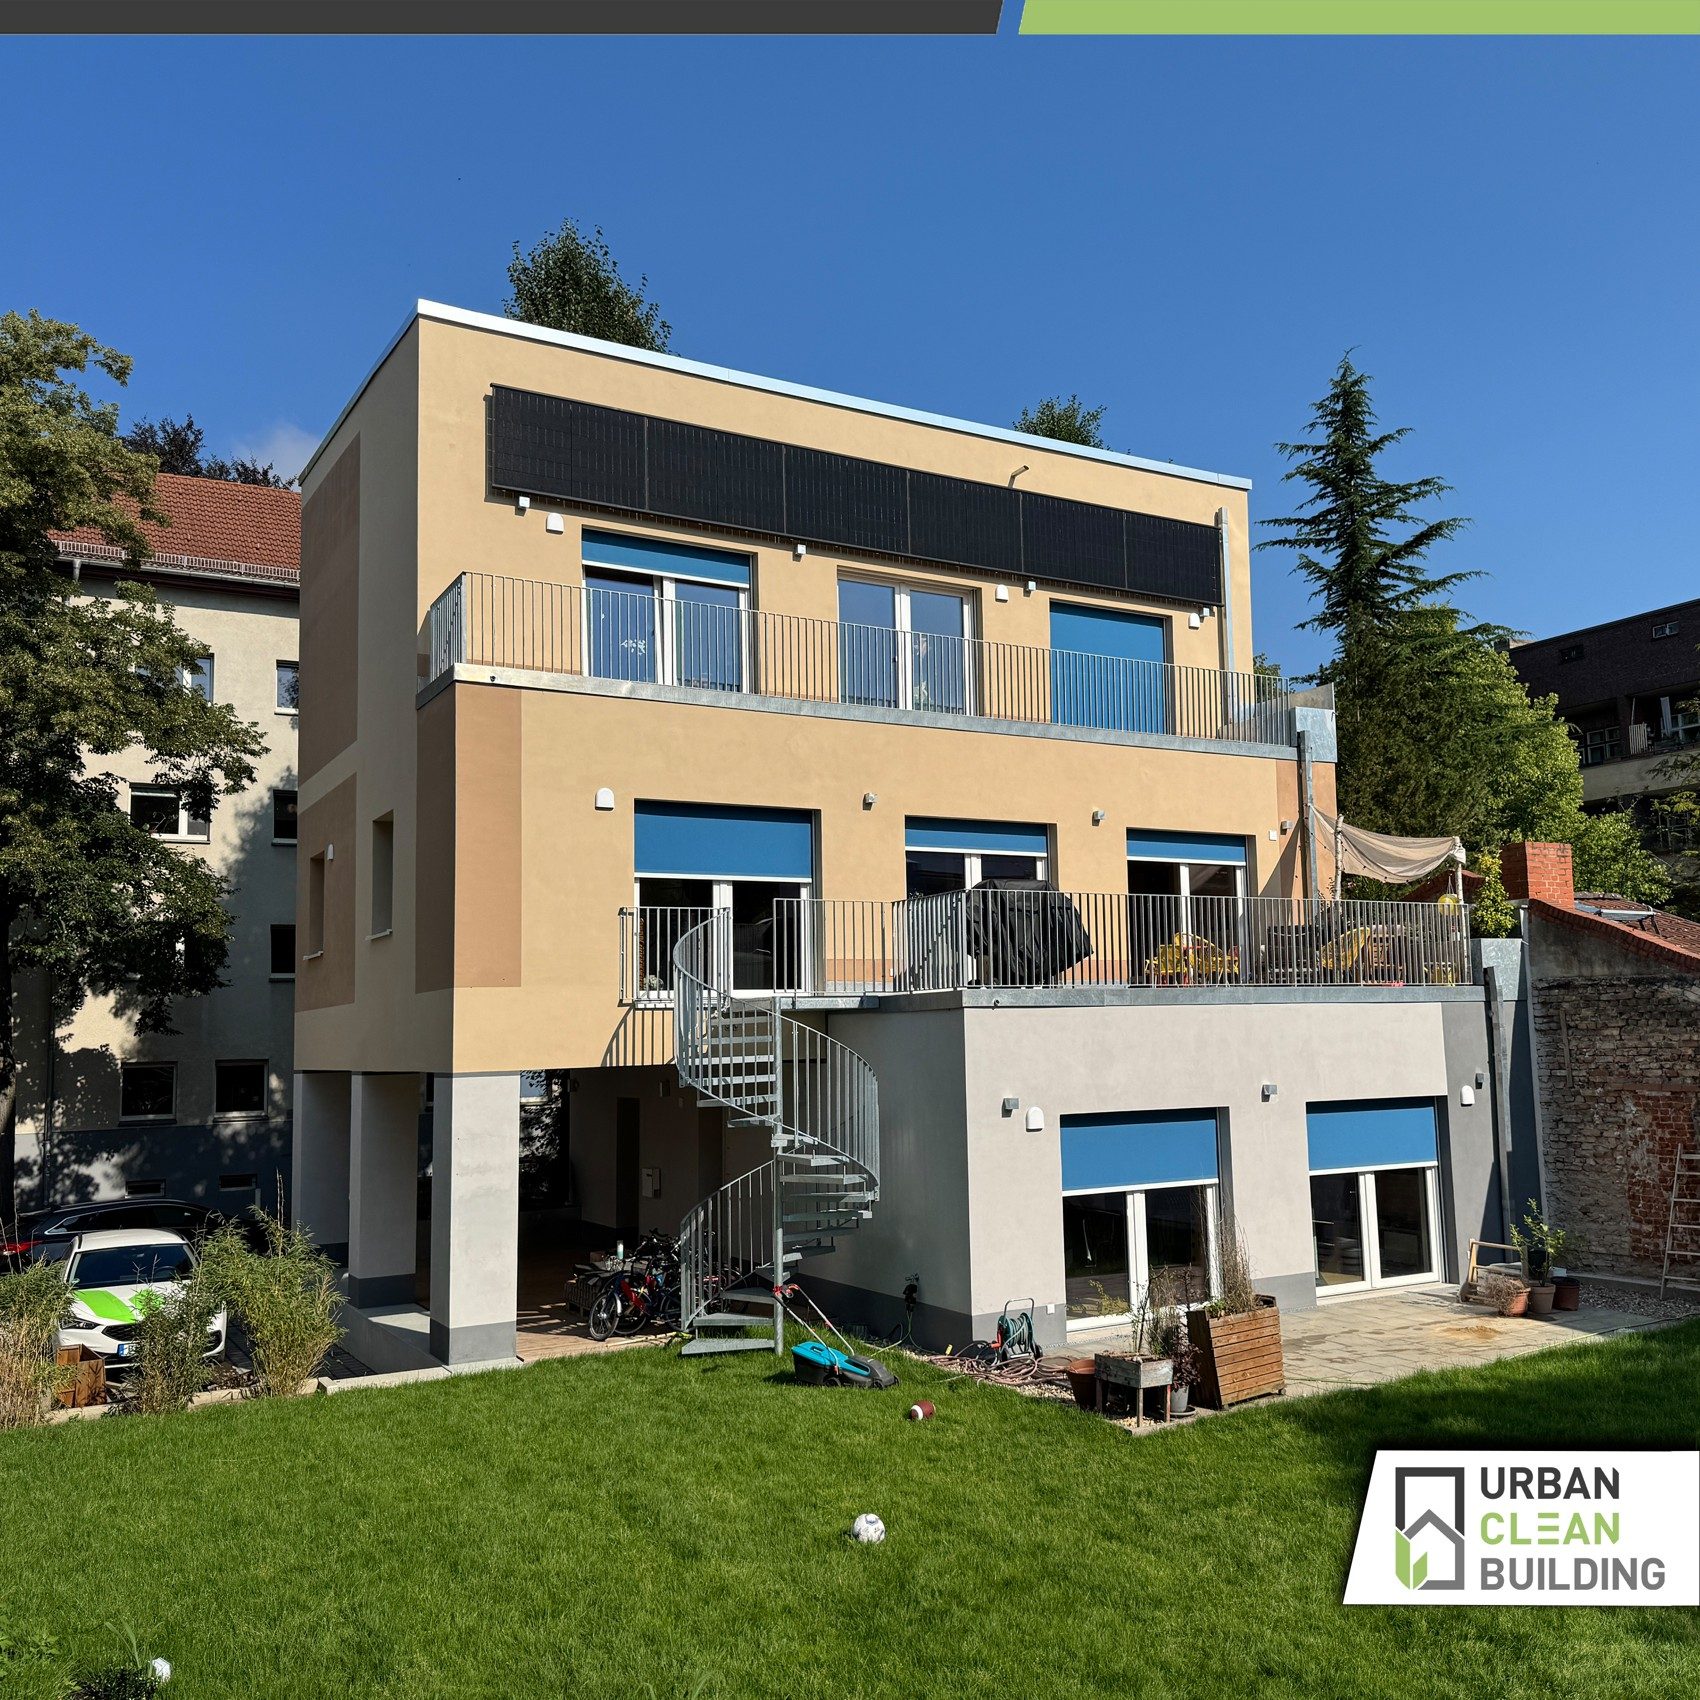
When a new home also feels better
For the Lubitz family, indoor climate has a very personal meaning. The children had been dealing with allergy symptoms. After moving in, the clients reported that these had already improved noticeably in the new house. The family associates this positive change with the indoor climate, which they experience as pleasant.
This is a personal experience, not medical proof of any effect of the house or of individual building materials. For the family, the improvement they have observed is nevertheless a particularly nice part of settling in. It is not only about wall build-ups and material lists, but about the people who live here.
Clear architecture, consistently developed further
The architectural design comes from andARCHITECTURE in Amsterdam. Michael Bader of URBAN CLEAN BUILDING joined during the planning permission phase and developed the implementation with natural building materials further through detailed design and site management.
The idea was not to reinvent the architecture. Instead, the team examined how its implementation could be improved with other building materials and build-ups. In this way, individual material decisions became coherent solutions for walls, floors and surfaces.
A building envelope made of hemp lime
The hemp-lime external walls, around 50 centimetres thick, are an essential part of this concept. The IsoHemp blocks combine hemp with a mineral binder. On the outside, a hemp-lime plaster with fine hemp fibres completes the build-up.
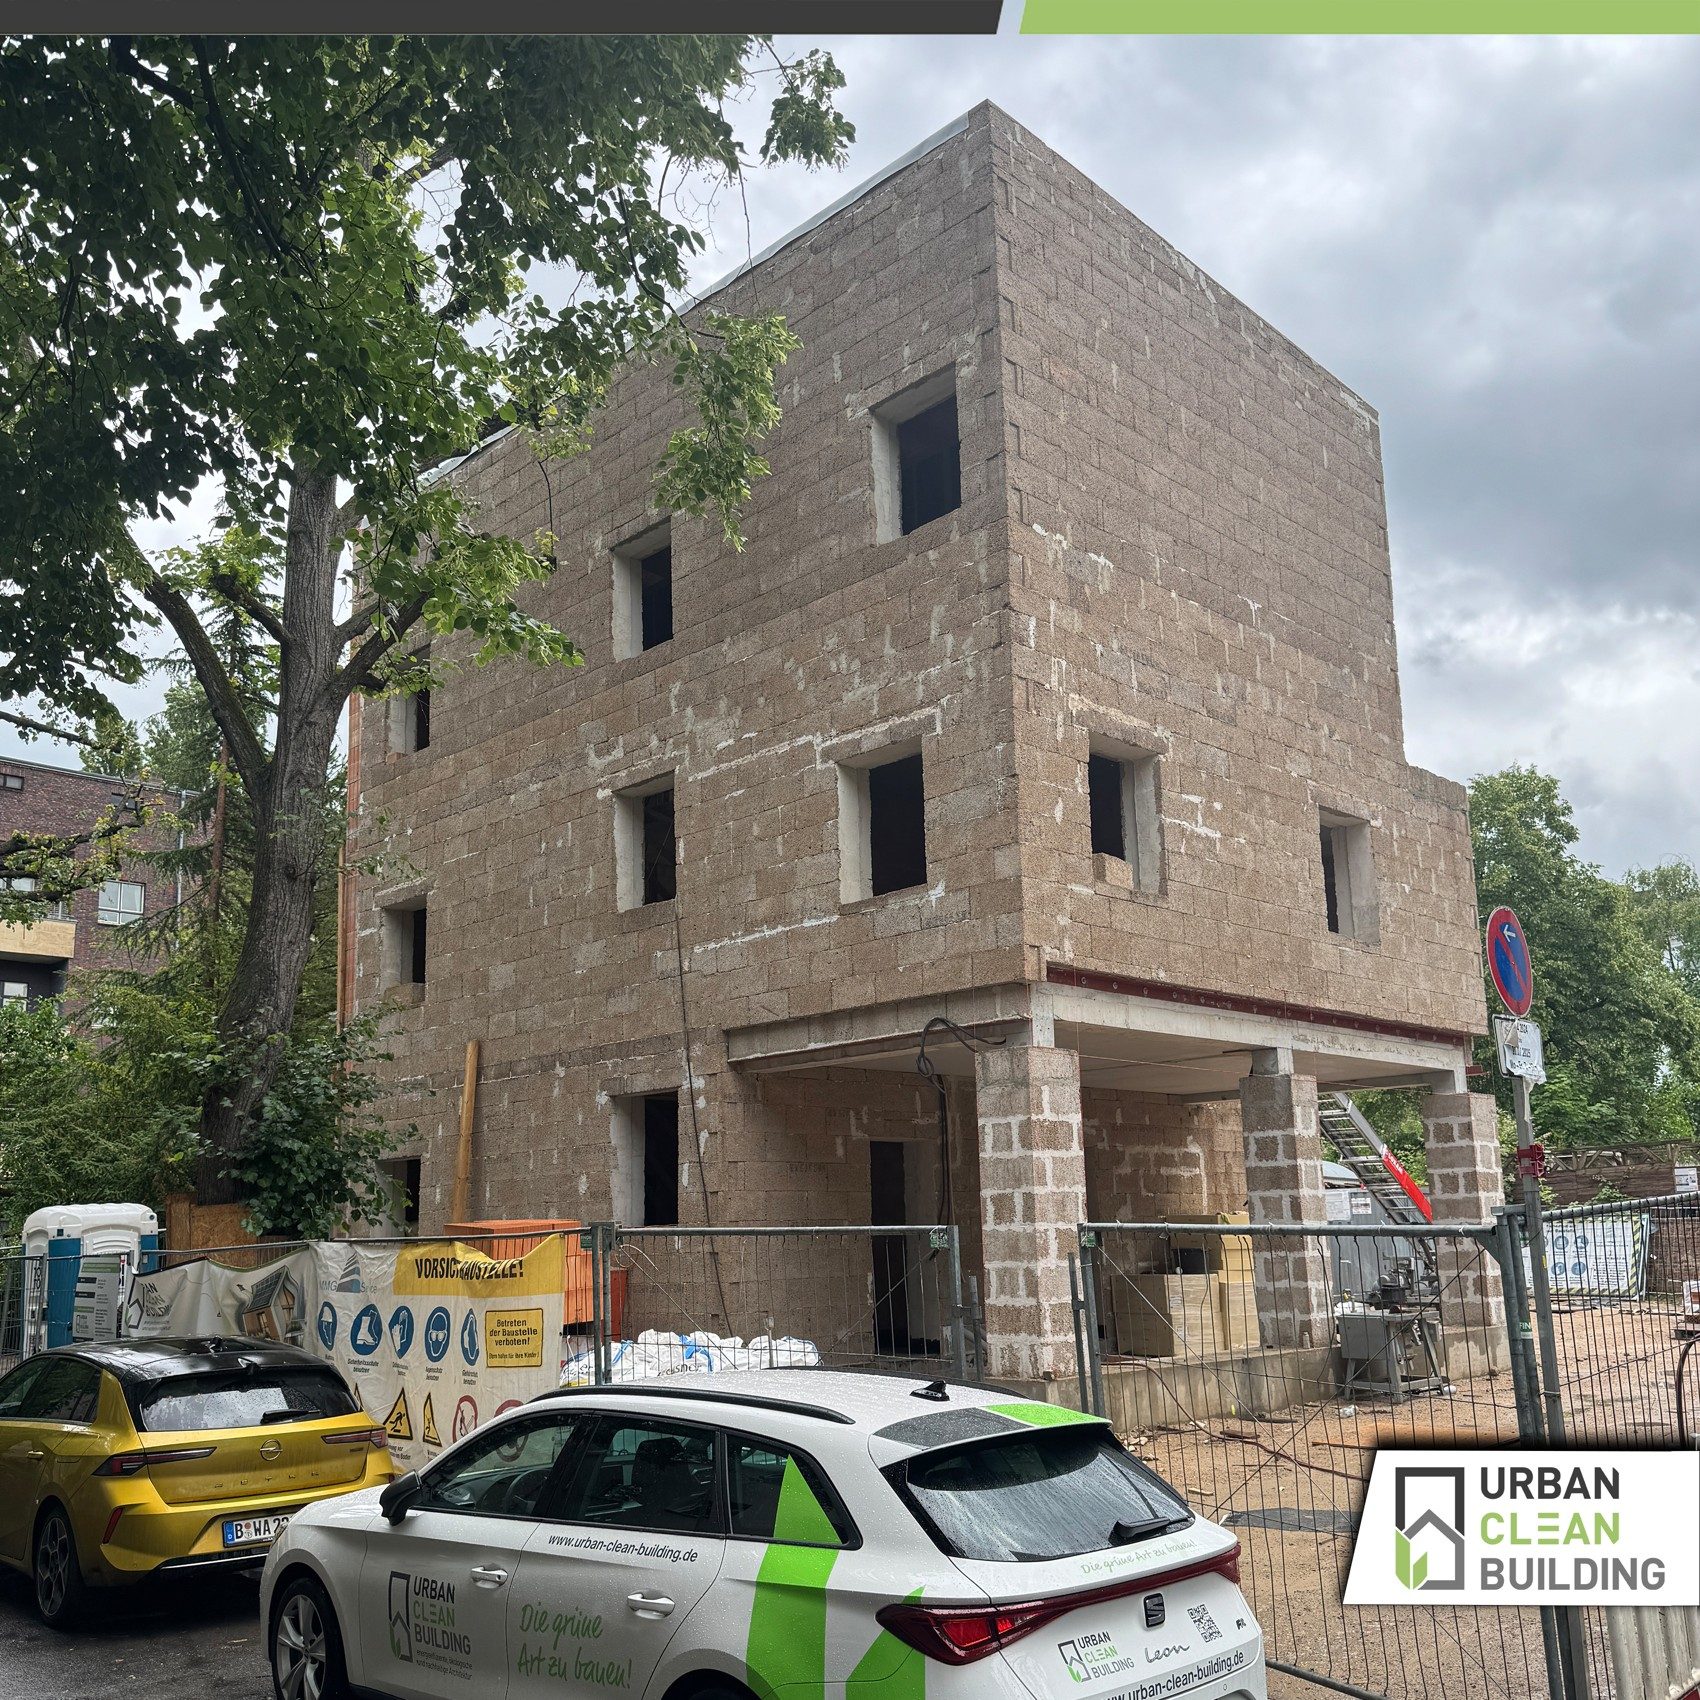
What makes it special is not only the use of a renewable raw material. The choice of materials was carried through to the adjoining building components. That is why hemp is found not only in the façade, but also in the interior and in the floor.
Ramming hemp clay: a wall is built layer by layer
The craft side of the project is particularly clear in the hemp-clay interior walls. Here, a ready-made board was not simply screwed on. The hemp-clay mix was placed into the prepared wall structure and compacted layer by layer. With each pass, the infill grew further upwards.
Ramming is not about pressing the material together with as much force as possible. What matters is even application and carefully filling the gaps. The hemp forms the plant-based structure, the clay binds the components. The result is a light wall material that differs clearly from a heavy, predominantly mineral rammed earth wall.
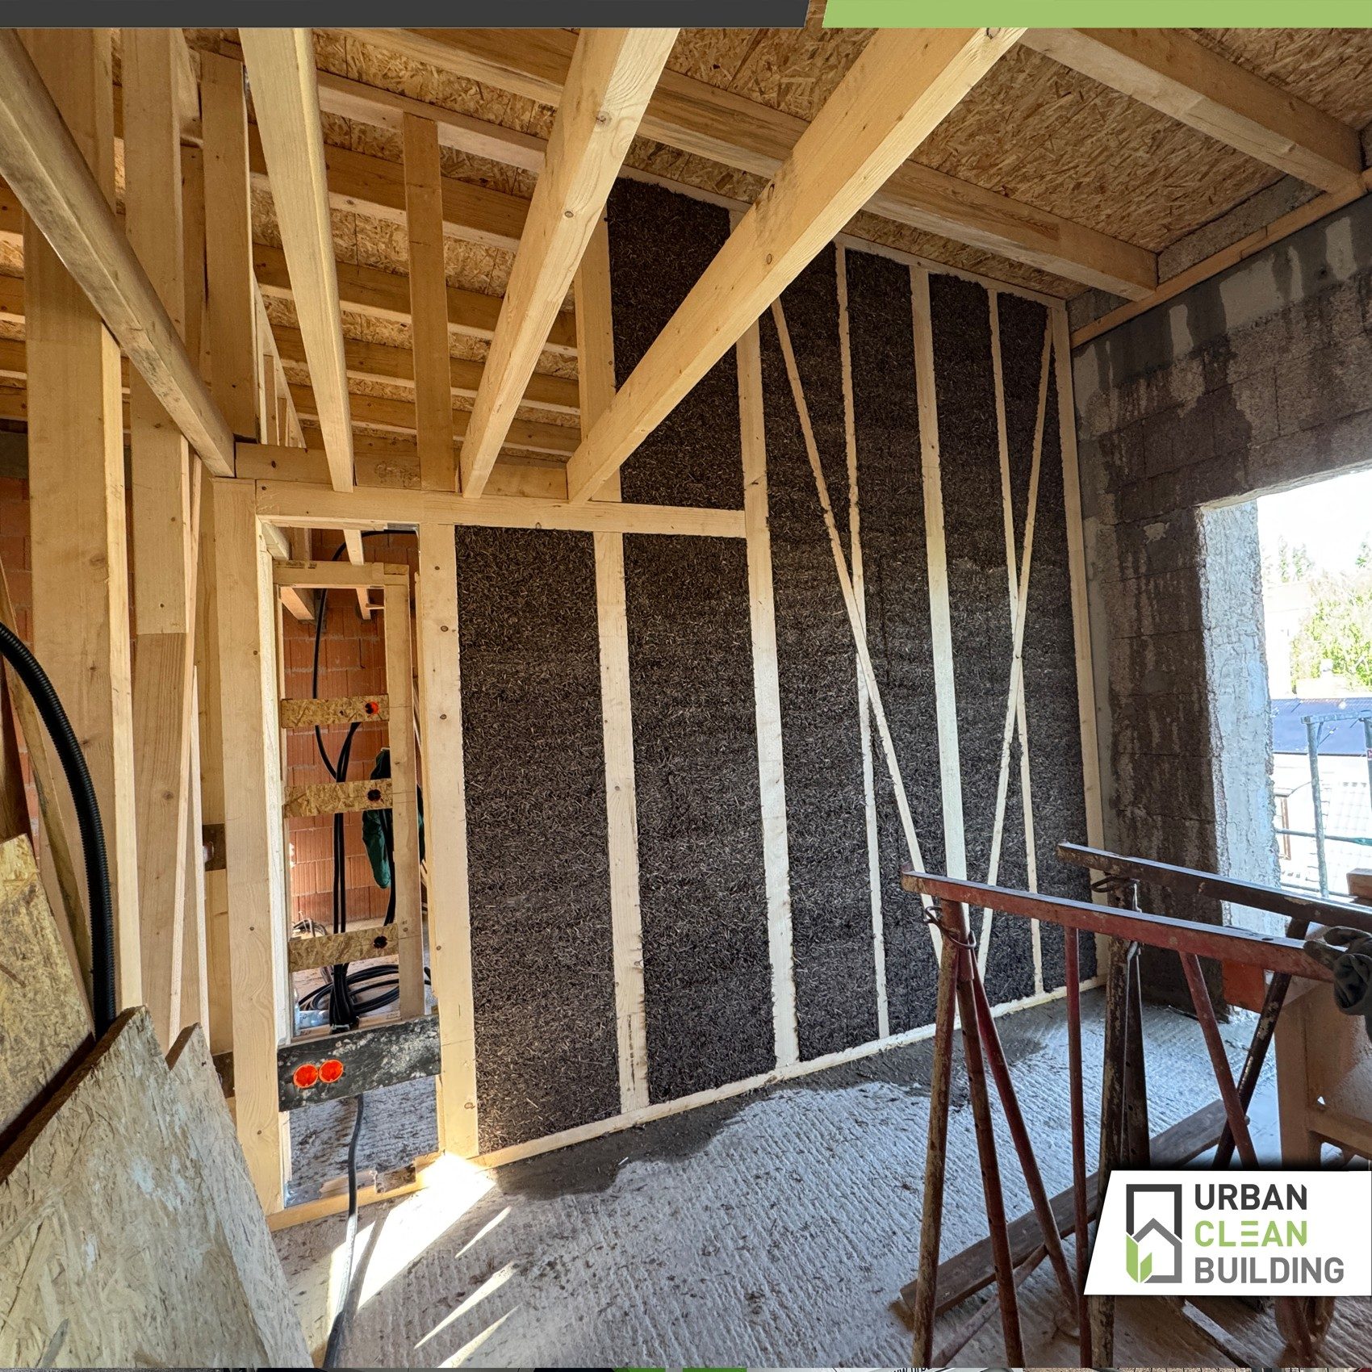
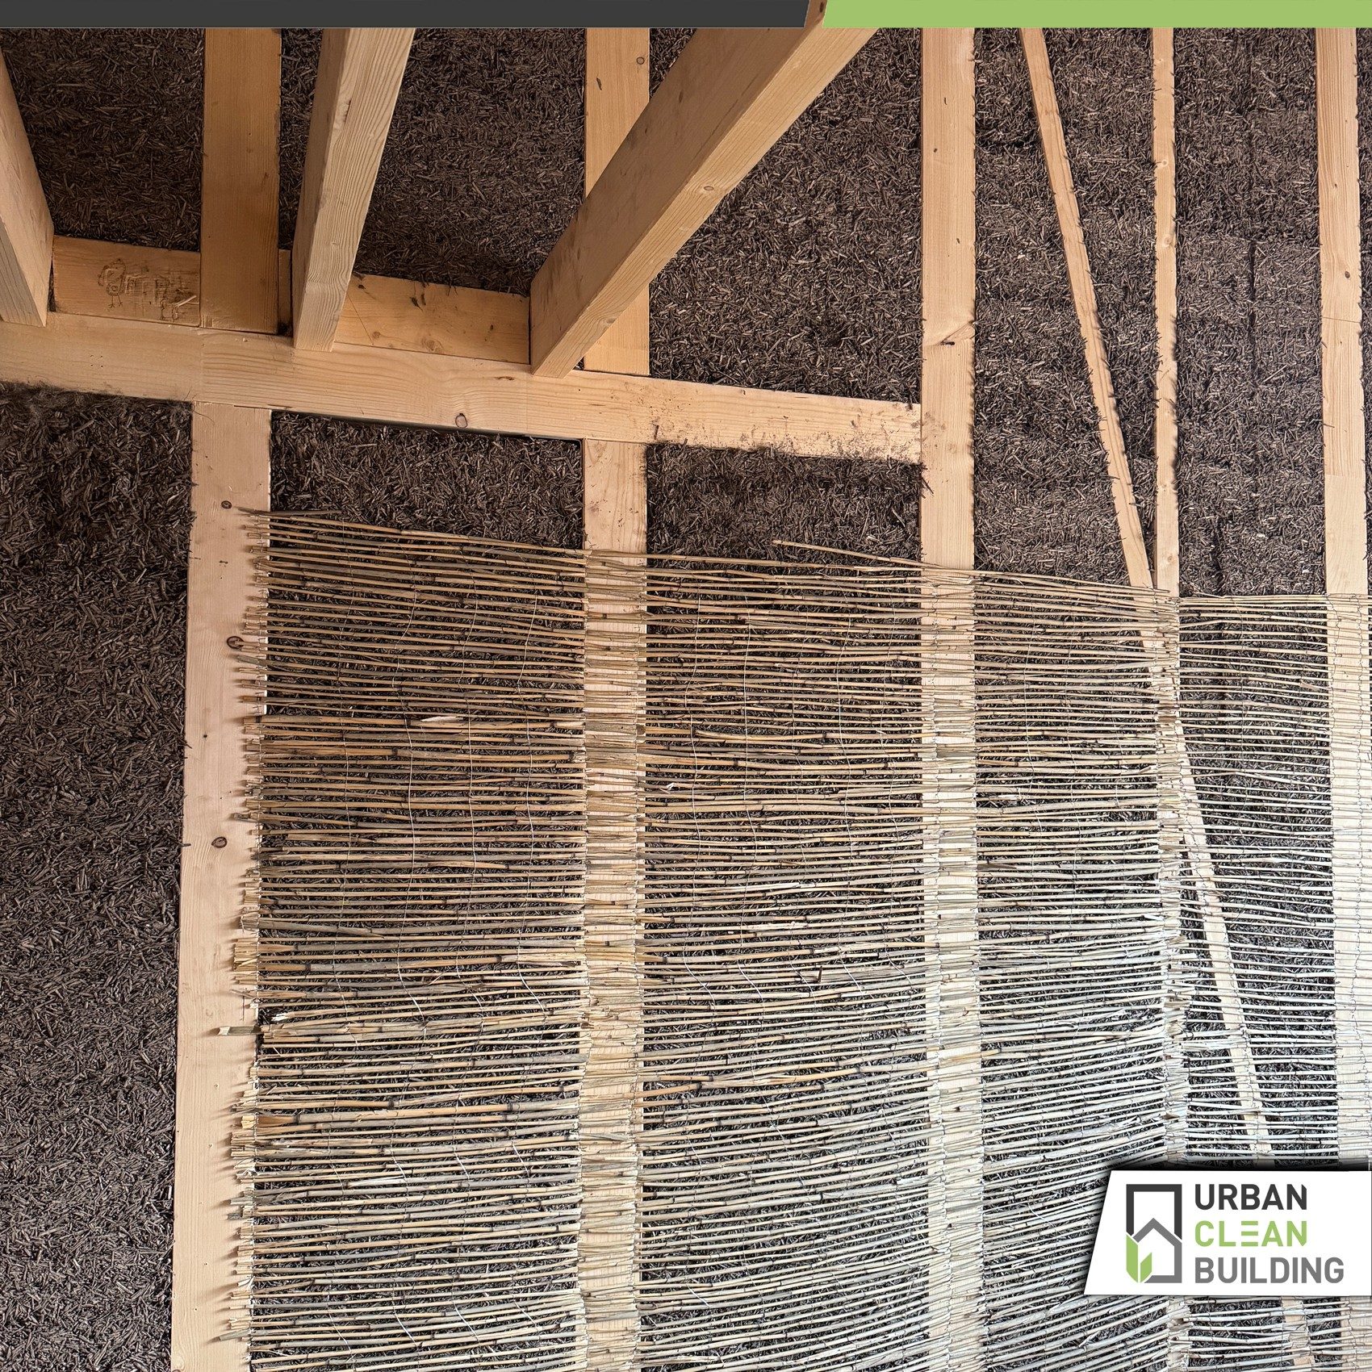
Work like this takes experience and time. Material moisture, drying and the subsequent plastering must be coordinated. Later, many of these steps disappear beneath the surface – but they remain decisive for the quality of the wall.
Clay surfaces that suit everyday living
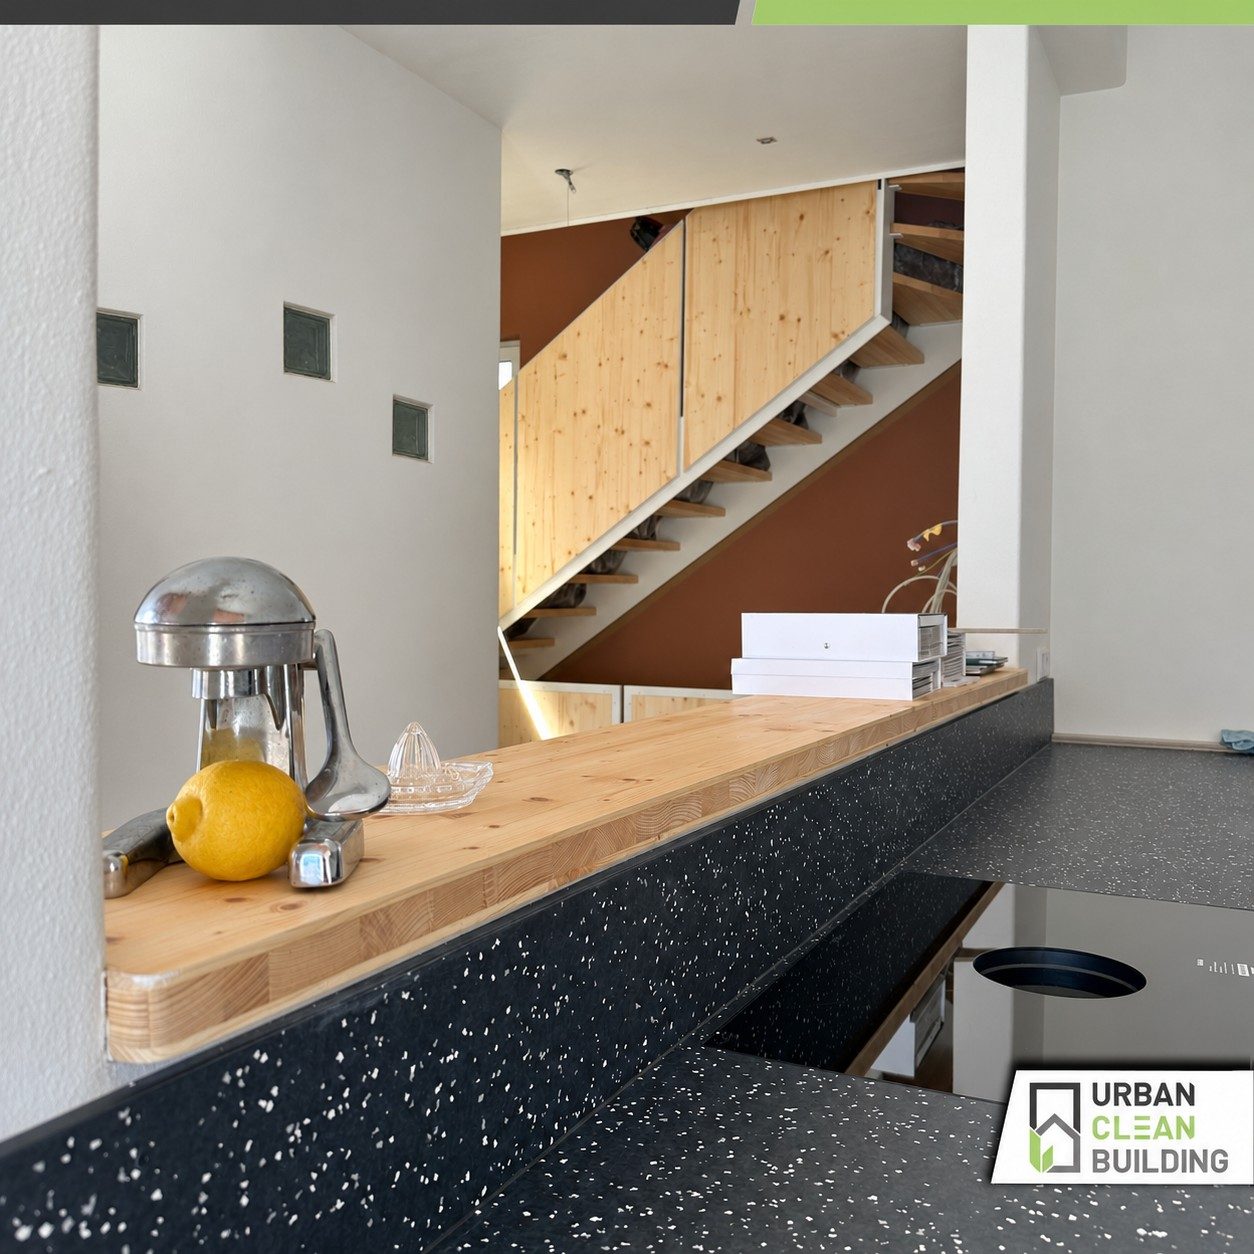
Clay plaster completes the walls with a calm, mineral surface. It can absorb moisture from the indoor air and release it again, helping to balance humidity. This does not replace ventilation that meets demand, but it is a valuable property for everyday living. Together with wood, it creates rooms whose materials not only fit together technically but can also be seen and felt.
The concept continues underfoot
The floor build-up was chosen just as deliberately as the walls. Wood fibre and hemp-clay fills take on tasks within the different floor build-ups. Above them, a dry screed system made of basalt rock is used, into which the underfloor heating is integrated.
Instead of a conventional wet screed, prefabricated elements are laid. This means no additional screed moisture is brought into the house at this point. Which layer fulfils which task and how the junctions work is part of the careful detailed design.
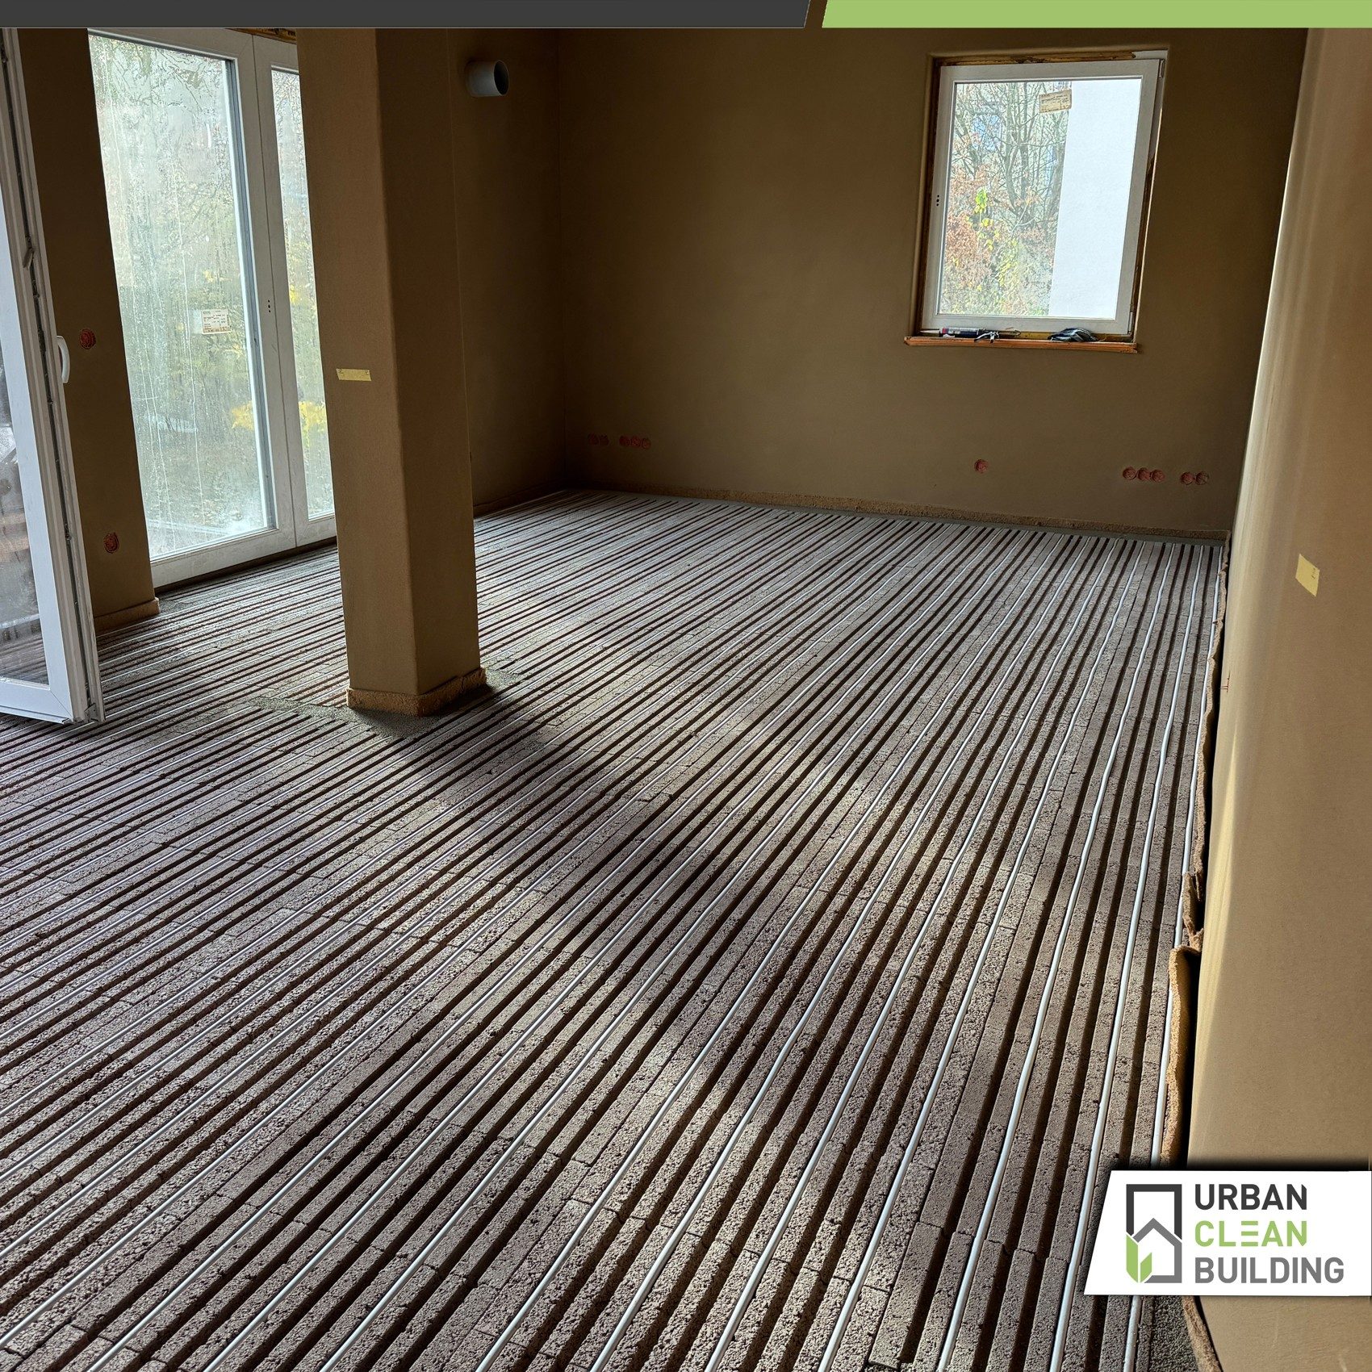
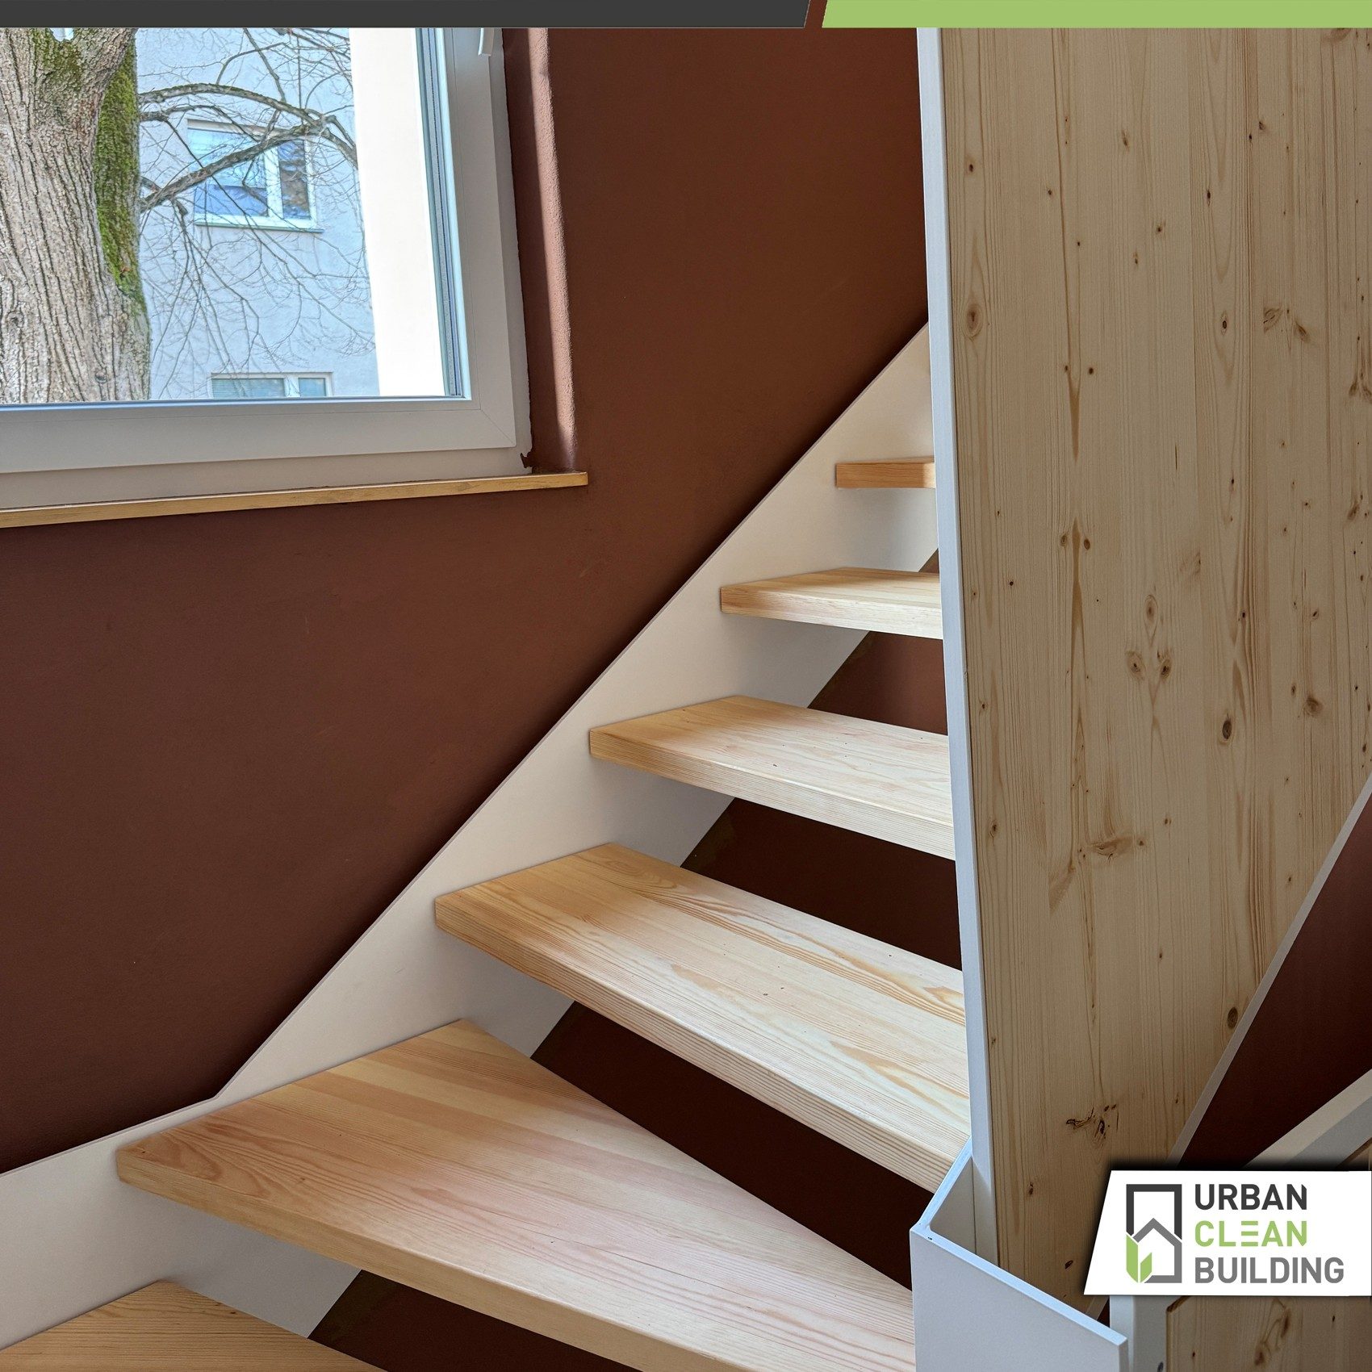
In the finished house, wood, mineral surfaces and clear transitions shape the picture. Not every material decision is immediately visible. Much of it lies in the build-up behind: in insulation, a fill or a connection that later sits under the floor covering.
That is precisely why, in a building project, it pays to choose more than just the visible surface. The layers underneath also determine which materials a house consists of and how it can later be altered or dismantled.
A reliable partner – even when things get tight
Lehm-Laden was involved in supplying the building materials. Our role was therefore at an important interface: what had been planned together also had to be available for application on site.
Anyone who has ever built knows these situations. A trade may start earlier, a work step is postponed or an adjustment becomes necessary during construction. Then, in addition to good material, you need contacts you can reach and clear agreements.
For Michael Bader and the clients, it was a great relief to have Lehm-Laden at their side as a reliable supply partner – even with tight schedules and spontaneous changes. They were glad that the next steps could be agreed together and in a solution-oriented way.
For us, this is exactly what supporting a building project means. Delivery cannot be seen separately from the project. It has to suit the people who work with the materials and the processes in which they are needed.
Natural building materials meet well-thought-out technology
The hemp house is about more than its material concept. A ground-source heat pump supplies the building with heating and hot water. Two borehole heat exchangers, each around 90 metres deep, tap the heat source underground. The underfloor heating allows heat to be distributed at low flow temperatures.
Photovoltaics on the roof and on the façade supply electricity. A battery stores part of the generation for later use. The building management system links these components, also taking into account the battery’s state of charge and the weather forecast.
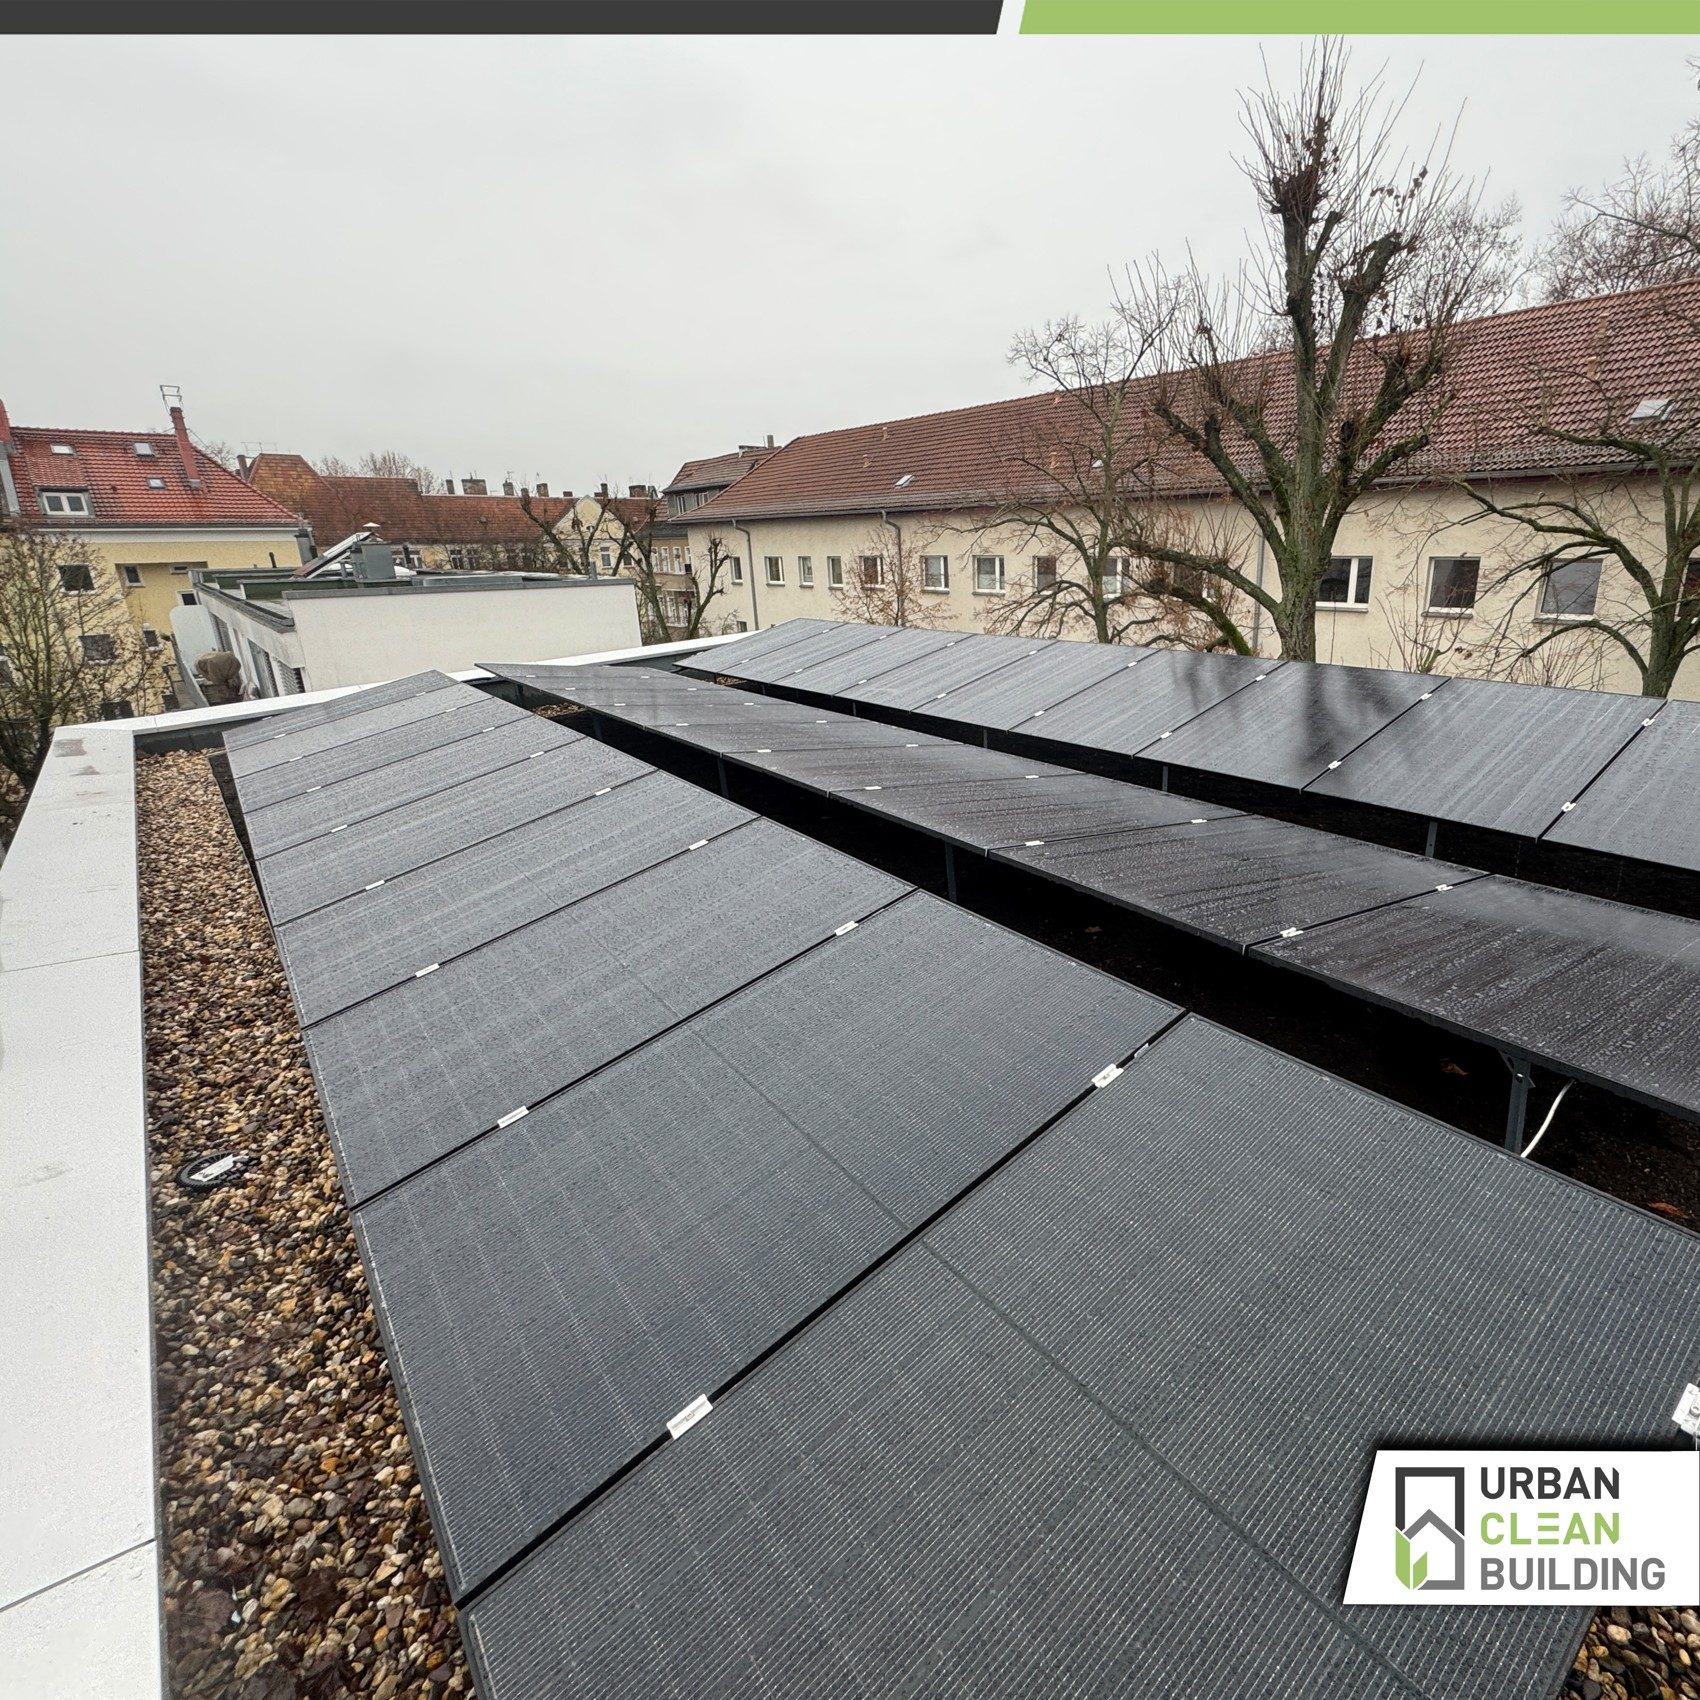
If the battery is full and further solar yield is expected, the control system can raise the set temperature of the heating buffer tank. Additional energy is thus stored as heat within the intended operating limits. Power generation, storage and heating are considered together.
The energy flows can be read separately: solar generation, grid consumption, household electricity, heat pump and the charging and discharging of the battery. This makes operation transparent and provides a basis for monitoring and further optimising the settings in everyday use.
Using rainwater as a resource
When it comes to water, too, the thinking goes beyond the individual house connection. A green roof retains part of the rainfall and delays run-off. Rainwater is also collected in a cistern and used in the building. Excess water can infiltrate on the plot via a soakaway.
Storing, using and infiltrating work hand in hand here. The green roof, the water tank and the soakaway each take on different tasks. Rainfall is therefore not seen merely as something that should leave the plot as quickly as possible, but as part of the overall building concept.
A house that can change with life
A good house does not end with the choice of building materials or building services. The ground floor can be separated off as a self-contained flat. If the family’s space requirements change, this creates an additional option for use without having to fundamentally rebuild the whole house.
The reuse of building components and materials also plays a role in the interior. A house does not have to consist exclusively of new goods to be high-quality and distinctive. Rather, existing materials can be given a new task – provided that design and execution are tailored to them.
What you can take away for your own building project
- Look at building materials as a complete system. Wall build-up, plasters, floor and junctions should be planned together.
- Involve tradespeople and suppliers early. Correct application and well-coordinated deliveries are just as important as the choice of materials.
- Think beyond moving in. Energy, water and future changes of use are all part of a house that works well in the long term.
Our conclusion: good houses are built together
The Hemp House Berlin shows how well hemp, clay and wood suit contemporary urban architecture. It is just as clear that a project like this thrives on cooperation between clients, architects, tradespeople and building material partners.
We are delighted that we were able to accompany the Lubitz family and URBAN CLEAN BUILDING as a supply partner – from the choice of materials to the challenges of everyday life on site.
The hemp house on film
A documentary film follows the hemp house and offers insights into the project and the people behind it. The film has not yet been released. We will embed it here as soon as it is available.
More about the planning office: URBAN CLEAN BUILDING
Background on the masonry: Building with hemp blocks
The hemp-lime blocks in our shop: IsoHemp at Lehm-Laden
Clay plasters for interior walls: Clay plaster in our shop
Text: Michael Bader, URBAN CLEAN BUILDING · Photos: URBAN CLEAN BUILDING
Planning with natural building materials?
Whether hemp, clay or the right combination for your project: get in touch. Together we will look at which materials suit your project and what matters when putting it into practice.