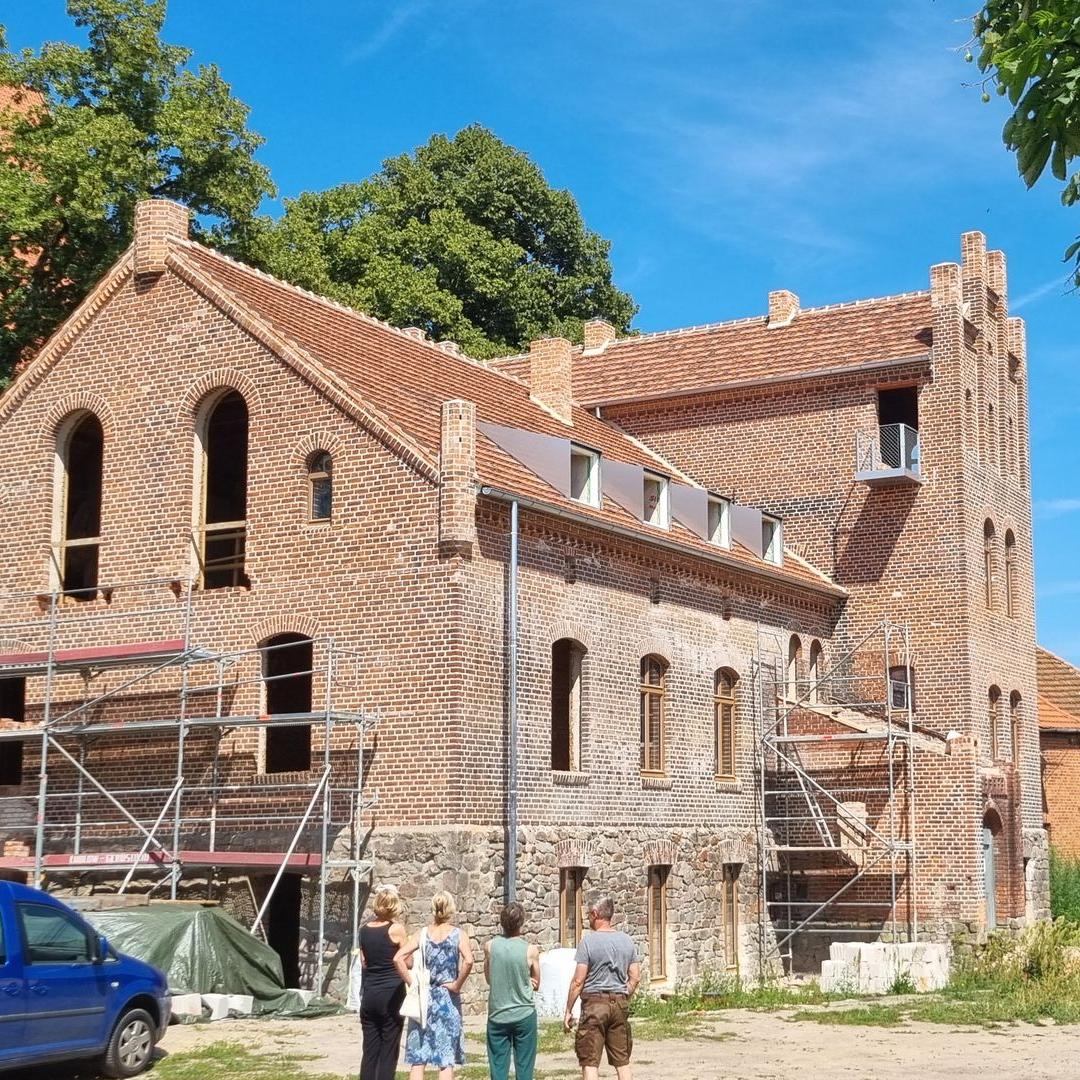
The renovation of the historic commandery in Werben is far more than just a building project. It is an ambitious undertaking that sets new standards in nature-oriented building. Under the direction of the young team of architects from the OFEA collective, a building is taking shape that combines tradition with the future while relying on innovative solutions.
A cement-free building project that sets an example
Particularly noteworthy is the consistent avoidance of cement. This step makes the Komturei a pioneering project in the region. The choice fell on natural building materials such as hemp blocks, clay and lime. These materials are not only characterised by their raw materials of natural origin, but also offer a range of building-physics advantages. For example, the clay plaster can buffer fluctuations in indoor humidity, while hemp blocks provide excellent thermal insulation.
Hemp blocks – a closer look at a natural building material
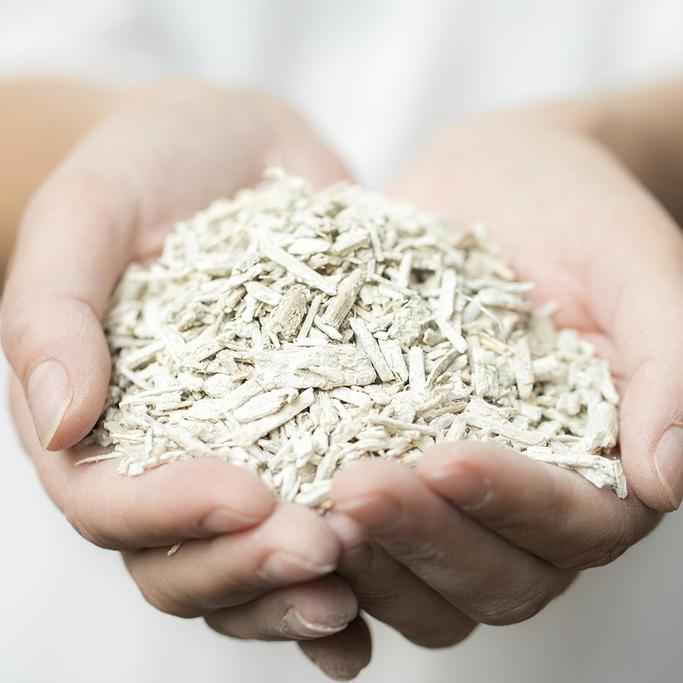
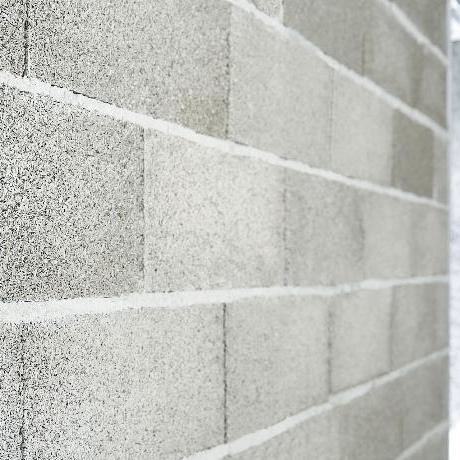
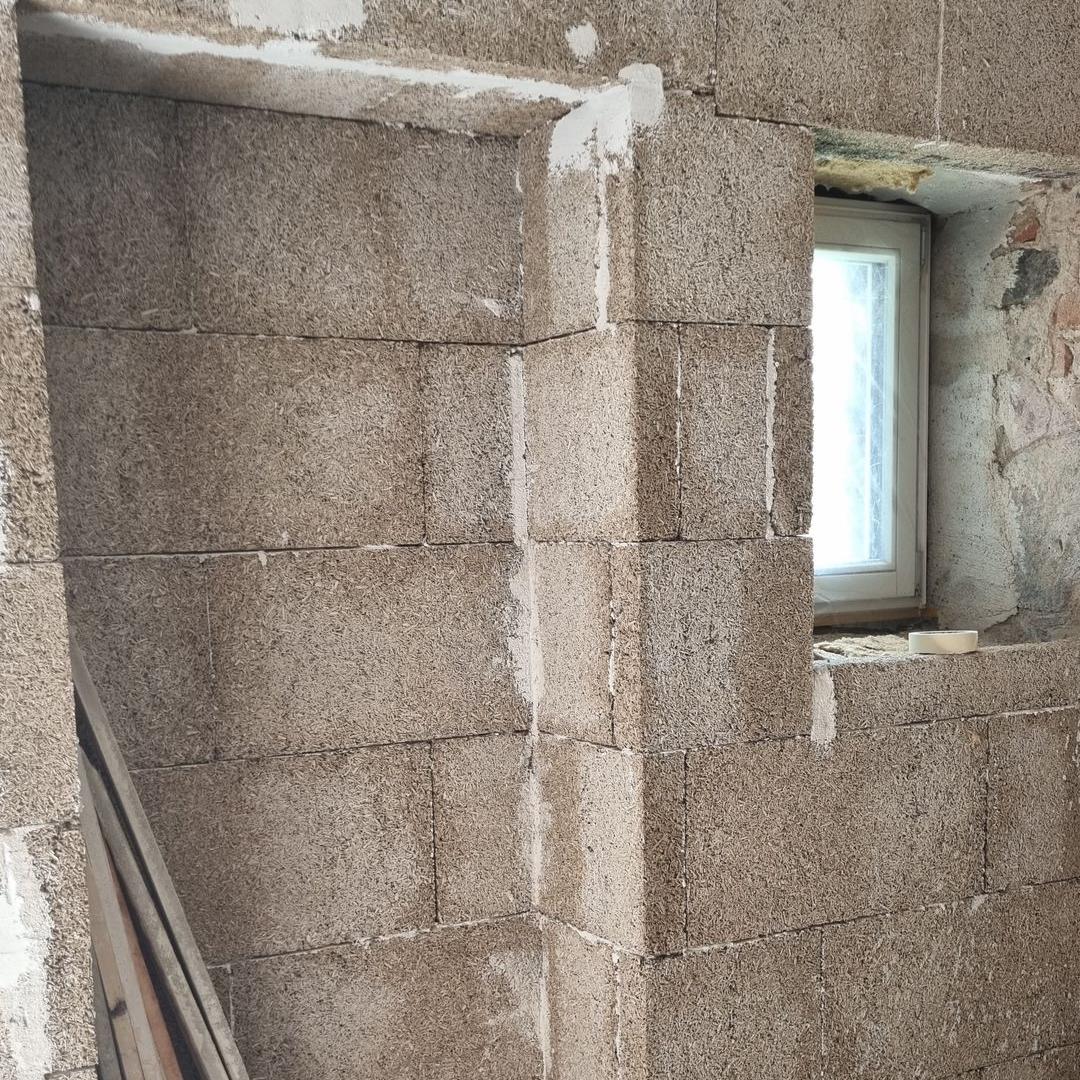
The use of hemp blocks in the basement is a particular highlight of the project. Hemp blocks consist of a mixture of Hemp shives, Lime and water. Not only are they a renewable raw material, they also offer excellent properties for use in construction. Their porous structure allows them to absorb moisture and release it again, which contributes to a balanced indoor climate. In addition, hemp blocks have very high compressive strength and provide good sound insulation.
Weitere natürliche Baustoffe
Alongside the hemp blocks, numerous other natural building materials are used:
- clay: Clay plaster can buffer fluctuations in indoor humidity. Its ability to absorb moisture and release it again contributes to a balanced indoor climate.
- Wood fibre insulation boards: These serve as insulation and contribute to efficient thermal insulation. Wood fibre insulation boards are a renewable raw material and also provide good sound insulation.
- Lime plaster: Lime plaster can buffer fluctuations in indoor humidity and contributes to a balanced indoor climate. It is also alkaline and therefore has an antimicrobial effect.
- Lime screed: The lime screed used in the basement is a purely mineral floor finish that requires no cement. It is particularly robust and durable, and is ideally suited to damp rooms.
Challenges and innovative solutions
The renovation of the Komturei involved numerous challenges. The heritage authorities imposed strict requirements to preserve the historic character of the building. At the same time, modern requirements for energy efficiency and accessibility had to be met. The OFEA collective found creative solutions to reconcile these seemingly contradictory requirements.
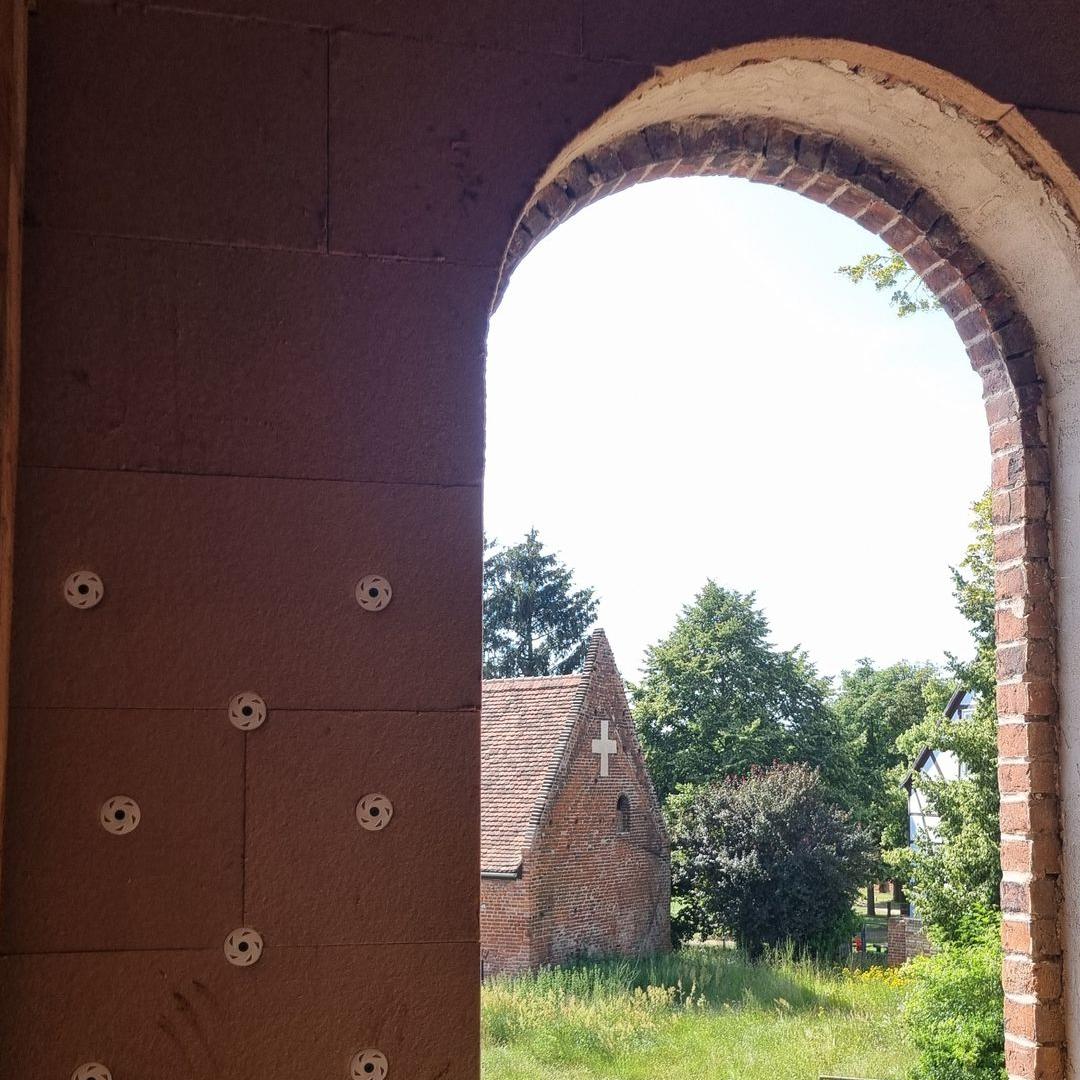
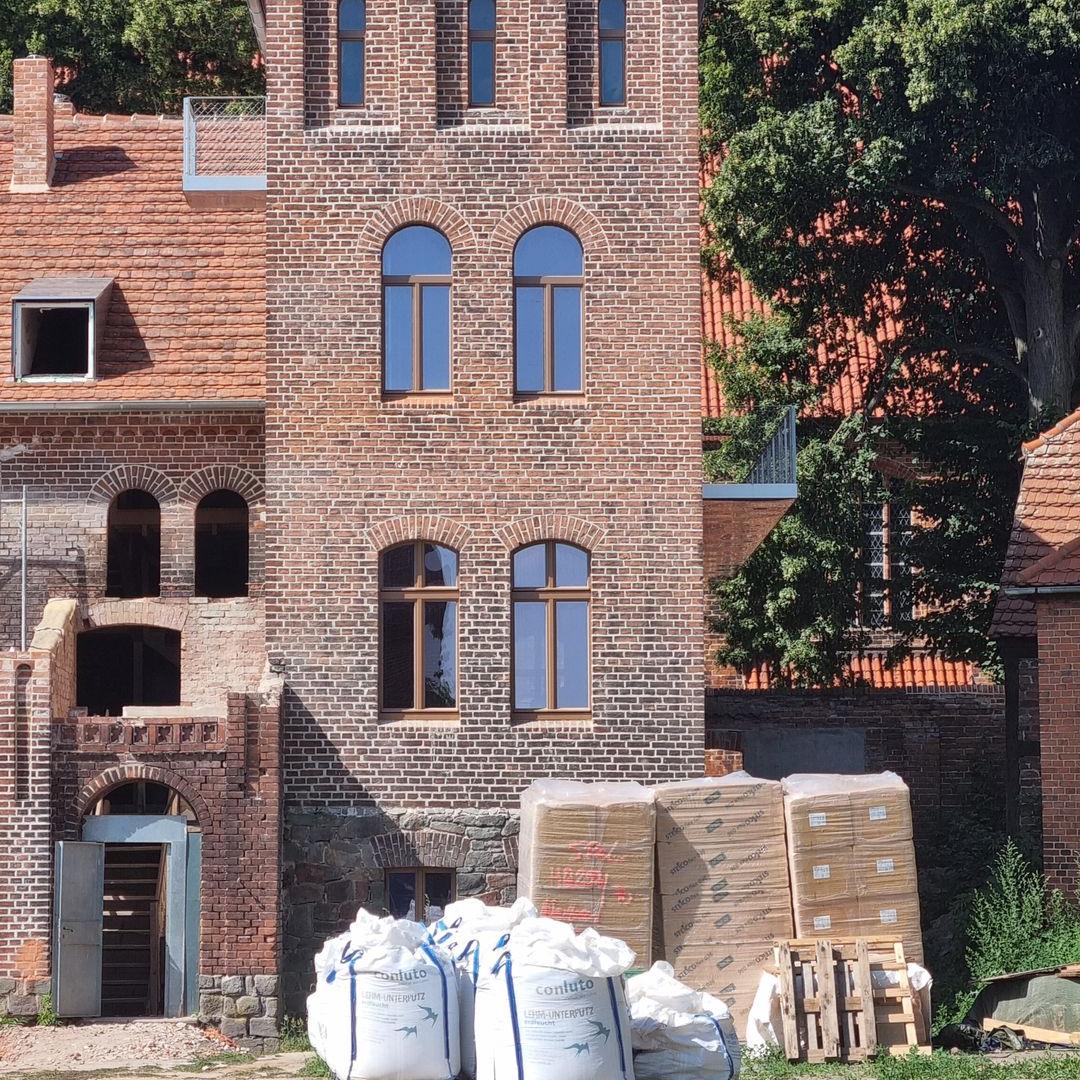
One example of this is the careful selection of a insulation system, which was optimally adapted to the historic timber beam structures while also ensuring high energy efficiency. To protect the building fabric from structural damage, it quickly became clear that only capillary-active and vapour-permeable systems were an option. After careful consideration, in which construction costs also played a role, we ultimately decided on hemp and lime as the building materials in the basement, and a Interior insulation made of wood fibre with clay plaster and clay mortar for the upper floors as these build-ups meet the requirements of heritage conservation. 'We searched for a long time for an insulation system that is gentle on the historic timber beam structures while achieving excellent energy efficiency', explains Jakob. With this system we can protect the historic fabric and at the same time make an important contribution to climate protection.
The roof insulation is, of course, also made from bio-based building materials. Cellulose was used here. Mineral wool was used only in the area around the chimneys. This is necessary for fire protection reasons.
Financing and subsidies
Financing such a large-scale project is complex. In addition to own funds, grants from the urban development funding programme were used, which support the use of natural building materials and the renovation of listed buildings. This funding made it possible to carry out the project.
Outlook
The renovation of the Komturei is an important step for the municipality of Werben. The building will not only become a new centre of village life but also an attraction for tourists. Letting the holiday flats in the administrator's house is intended to help boost tourism in the region.
Future plans
The further development of the long stable will be particularly exciting. A "house-within-a-house principle" is planned here, enabling particularly energy-efficient use. In the long term, the plan is to renovate further parts of the commandery buildings and open them up for a variety of uses. The aim is to create a vibrant place that preserves the history of the site while at the same time providing fresh impetus.
A model for the future
The Komturei in Werben is a prime example of how historic buildings can be renovated with natural building materials using modern construction methods. The project shows that this approach is not only feasible but also makes economic sense. It is a model for everyone committed to preserving our cultural heritage and protecting our environment.
"For me, the renovation of the commandery is more than just a building project," Jakob emphasises. "It’s a project close to my heart, where we want to show that historic building and modern requirements can go hand in hand." "Doing without cement was a deliberate decision for us," Jakob continues. "We wanted to create a building that is not only built close to nature, but also offers a balanced indoor climate."
Would you like to find out more about building close to nature or carry out your own building project? Then feel free to get in touch with us! We’ll be happy to advise you and support you in carrying out your building plans.