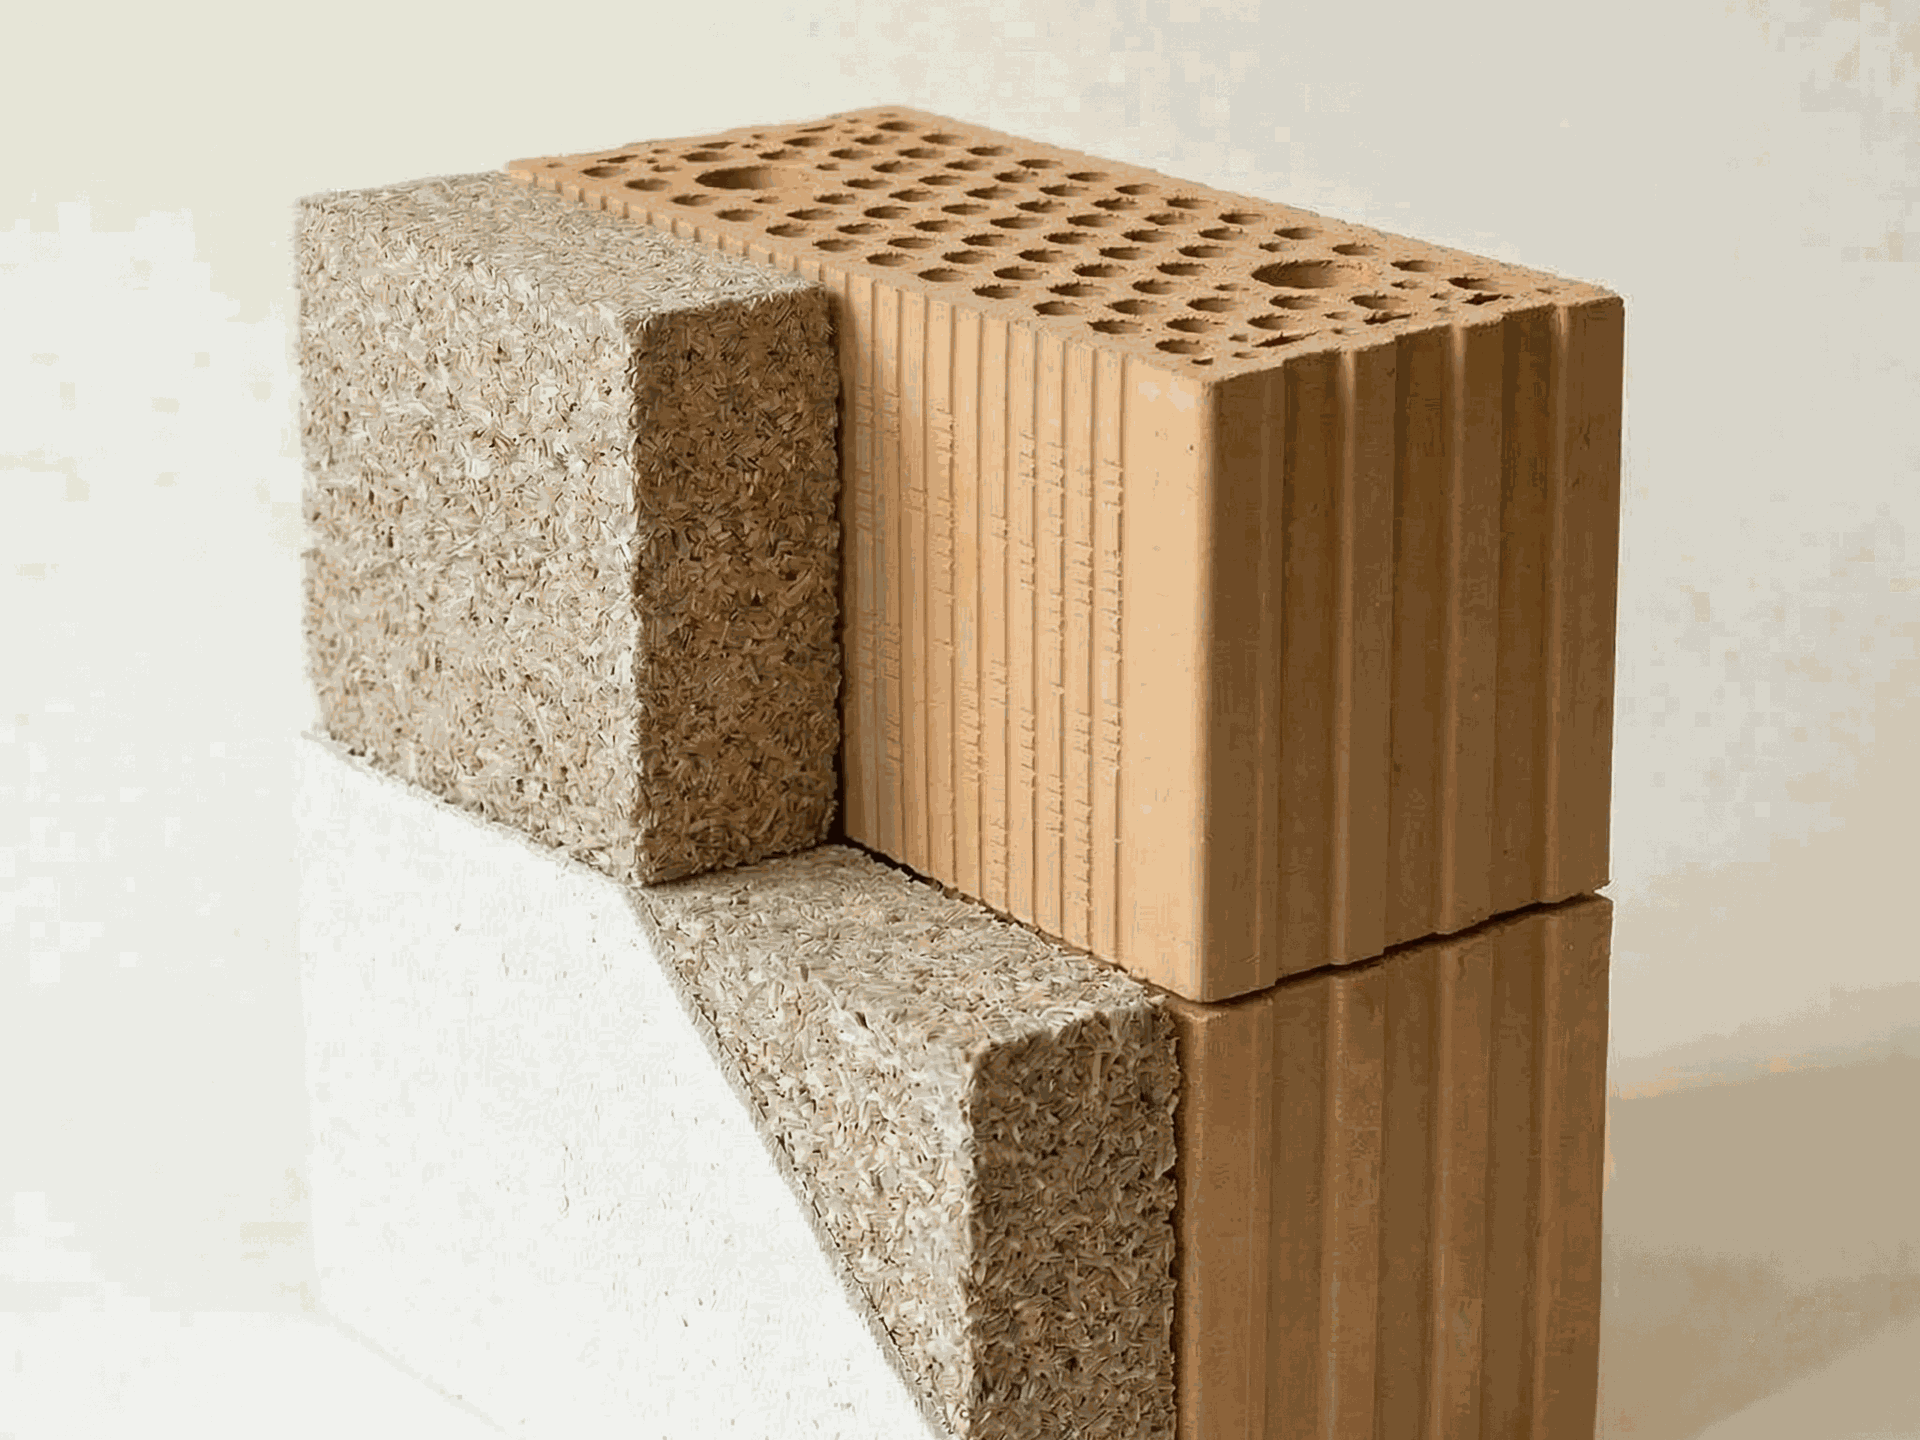
Clay block bears the load. Hemp block insulates.
A solid, vapour-permeable wall for warehouse and hall buildings: on the outside a thick insulating layer of hempcrete blocks, on the inside plenty of clay with high thermal and moisture storage capacity. Two natural building materials that take on different tasks – and that is precisely why they work so well together.
0,25 W/(m²K)
calculated U-value
The lower the value, the lower the heat transfer.
633 kJ/(m²K)
Internal thermal mass
The layers on the room side buffer temperature peaks.
> 100
Amplitude attenuation
The temperature wave is strongly attenuated within the building element.
52,5 cm
entire wall build-up
With a mass of 522 kg per square metre.
The principle
Insulating and storing are two different things.
Good insulation slows down the flow of heat. A large storage mass absorbs heat and releases it again with a time delay. Both are needed for the most stable storage climate possible.
Hemp insulates – like a thick thermal layer
The 25 cm hemp block is on the outside. Its low thermal conductivity reduces heat transfer and keeps summer heat and winter cold away from the thermal storage layer for longer.
- mineral-bound hemp block
- vapour-permeable and capillary-active
- can be rendered directly with mineral plaster
Clay stores heat – like a large temperature buffer
The 24 cm clay brick is on the inside. Its high mass responds slowly: short-term temperature changes are absorbed, smoothed out and released again with a time delay.
- high thermal storage mass on the room side
- Humidity peaks can be buffered
- Clay plaster forms the airtight layer
Simply explained
What does this mean in everyday life?
1
Heat has a harder time getting in
The hemp block slows down the heat flow. The high mass of the clay lining additionally dampens the remaining temperature peaks.
2
The indoor climate responds more steadily
The wall can buffer short-term peaks in heat and moisture. As a result, building services can potentially operate under more even conditions.
3
The construction remains vapour-permeable
Clay, hemp and mineral plasters let water vapour pass through and can transport moisture – while airtightness is planned in at the same time.
The calculation
Four figures that make the build-up tangible.
0,25 W/(m²K)
Heat transfer
The U-value describes how much heat flows through the wall. However, it tells you nothing about how well a wall stores and delays temperature peaks.
797 kJ/(m²K)
Total heat storage capacity
A high value indicates a large thermal mass, of which 633 kJ/(m²K) is located in the inner layers on the room side.
0.001 TAV
Very small temperature fluctuation
The temperature amplitude ratio is the reciprocal of the damping. In the calculated building component, the daily temperature wave is, by calculation, reduced extremely strongly.
0 condensation
Moisture verification for the calculation case
For the boundary conditions applied, the calculation shows no condensation within the building component. Other locations and uses must be considered separately.
Important: These values describe the building component tested. The climate of an entire hall also depends on the roof, floor, doors, air exchange, solar gain, use and building services.
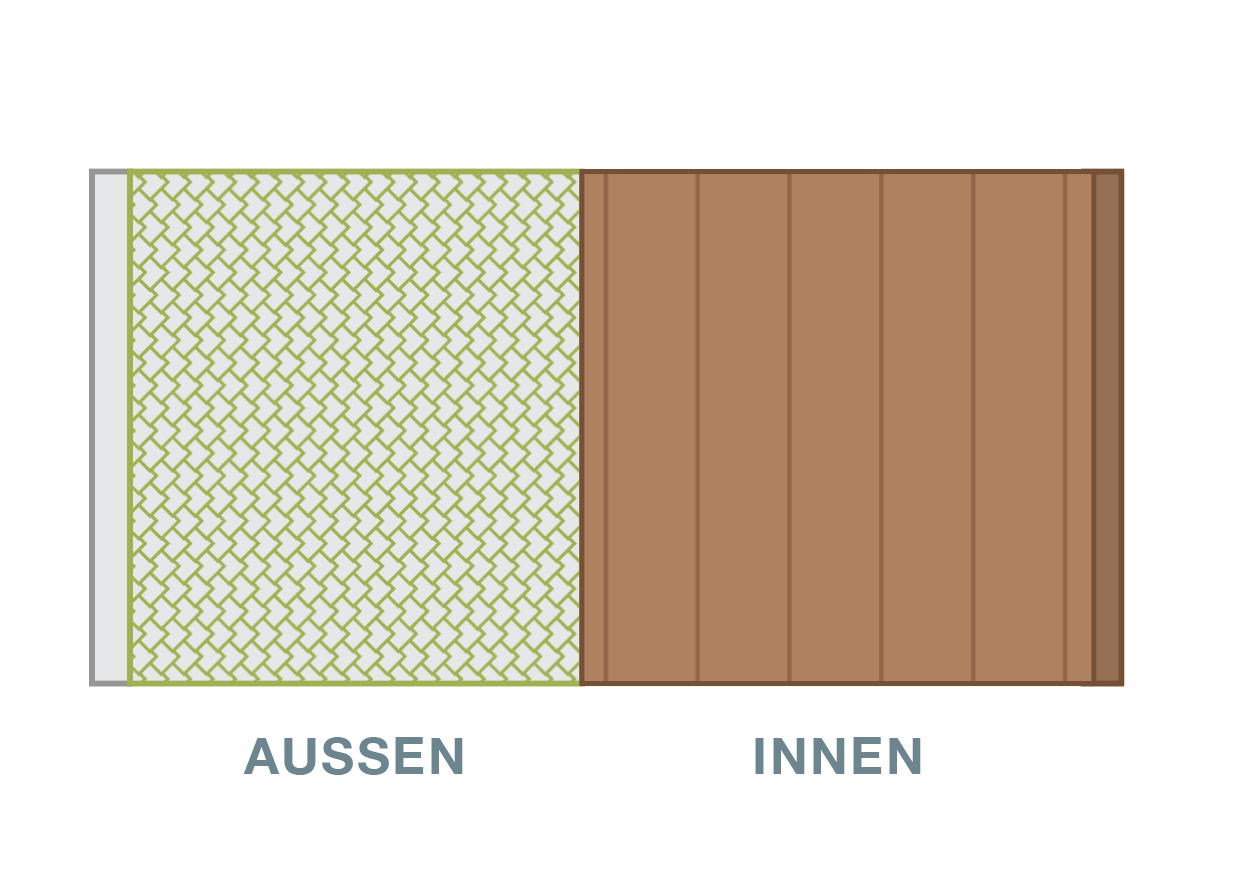
FROM OUTSIDE TO INSIDE
The wall build-up in detail.
Each layer has a clear function. Together they form a 52.5 cm thick, solid external wall.
- Weather protection on the outside – a vapour-permeable lime plaster protects the hemp shell.
- Insulation in the middle – the hemp block provides the largest share of the thermal resistance.
- Thermal mass on the inside – clay bricks and clay plaster are placed where their buffering effect is needed.
- Airtight surface – the continuous clay plaster seals joints, yet the construction remains vapour-permeable.
Lime plaster 20 mm
Exterior weather protection, mineral and vapour-permeable
isoHemp hemp block 250 mm
External insulating shell, λ = 0.071 W/(mK)
GIMA clay bricks 240 mm
Solid load-bearing leaf and thermal mass
conluto clay plaster terra coarse 15 mm
Room-side surface and airtight layer
Project example: onion store
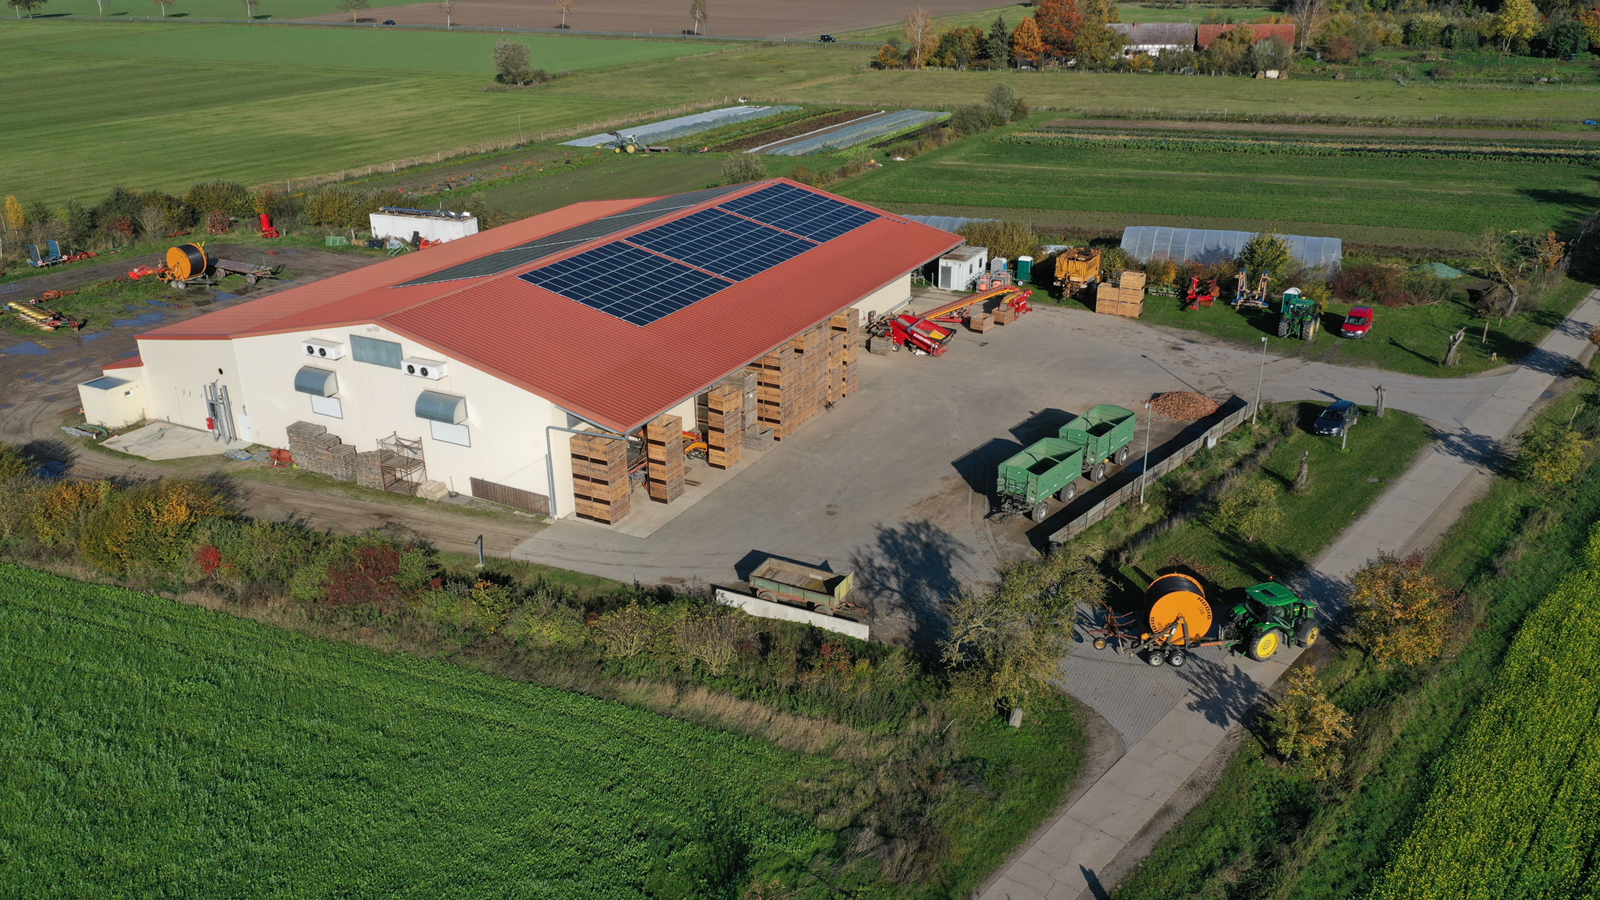
When the stored goods generate heat themselves, every degree counts.
Onions give off heat and moisture during storage. At the same time, temperature and humidity should remain as constant as possible. A building envelope with high thermal inertia can support the cooling and dehumidification technology, but it does not replace professionally planned building services.
For the hall concept examined, the combination of 24 cm clay bricks on the inside and 25 cm hemp blocks on the outside was considered.
27 × 37 m
Floor area
9 m
Hall height
ca. 1.152 m²
Wall surface
approx. €11,000/year
Modelled savings
For context: a project-specific model calculation puts the potential advantage over a standard solution at around €550,000 over 50 years. It is based on project-specific assumptions regarding energy, operation and service life, and is therefore not a general promise of savings.
From sample to building
So that the system works in practice.
A strong material concept needs careful detailed planning. In tall halls, the structural system, junctions and airtightness in particular must be developed together.
Structure & bracing
In the 9 m high example wall, a timber frame provides the bracing. Connections and anchorages are structurally designed on a project-specific basis.
Airtight, not “vapour-tight”
The clay plaster forms a continuous airtight layer on the inside. Water vapour can still pass through the vapour-permeable construction.
Consider the building as a whole
Roof, floor, gates, thermal bridges, ventilation, cooling, moisture sources and use all belong in the same building-physics assessment.
Note on energy legislation: The documented U-value is 0.25 W/(m²K). Which requirements apply depends, among other things, on whether the building is new or existing, on its use and on its temperature level. For certain measures on external walls of existing buildings, for example, a reference value of U < 0.24 W/(m²K) applies. Every specific building project requires its own verification of energy performance, structural stability, moisture control and fire protection. No general claim of GEG compliance is made.
Frequently asked questions
Briefly explained.
It only describes steady-state heat transfer, not the storage or damping of the temperature wave.
No – it buffers fluctuations and supports the building services, but does not replace them.
Yes – the interior clay plaster provides the airtightness, while water vapour can still pass through.
In principle, yes, but details must be adapted to each project.
Yes, in Hitzacker during opening hours.
Are you planning a warehouse or a solid build-up made from natural building materials?
We supply materials, explain the building physics and, if required, put you in touch with suitable specialists in design and the trades.
All values relate to the U-value and moisture calculations for the example build-up described (as at March 2026) and the boundary conditions assumed therein. They cannot be transferred to other building projects. Planning and verification must always be project-specific.